Leave a Message

Thank you for your message. We will be in touch with you shortly.

5500 Sherrell Drive
5500 Sherrell Drive
5500 Sherrell Drive
5500 Sherrell Drive
5500 Sherrell Drive
5500 Sherrell Drive
5500 Sherrell Drive
5500 Sherrell Drive
5500 Sherrell Drive
5500 Sherrell Drive
5500 Sherrell Drive
5500 Sherrell Drive
5500 Sherrell Drive
5500 Sherrell Drive
5500 Sherrell Drive
5500 Sherrell Drive
5500 Sherrell Drive
5500 Sherrell Drive
5500 Sherrell Drive
5500 Sherrell Drive
5500 Sherrell Drive
5500 Sherrell Drive
5500 Sherrell Drive
5500 Sherrell Drive
5500 Sherrell Drive
5500 Sherrell Drive
5500 Sherrell Drive
5500 Sherrell Drive
5500 Sherrell Drive
5500 Sherrell Drive
5500 Sherrell Drive
SEE ALL PHOTOS
5500 Sherrell Drive
5500 Sherrell Drive
5500 Sherrell Drive
5500 Sherrell Drive
5500 Sherrell Drive
5500 Sherrell Drive
5500 Sherrell Drive
5500 Sherrell Drive
5500 Sherrell Drive
5500 Sherrell Drive
5500 Sherrell Drive
5500 Sherrell Drive
5500 Sherrell Drive
5500 Sherrell Drive
5500 Sherrell Drive
5500 Sherrell Drive
5500 Sherrell Drive
5500 Sherrell Drive
5500 Sherrell Drive
5500 Sherrell Drive
5500 Sherrell Drive
5500 Sherrell Drive
5500 Sherrell Drive
5500 Sherrell Drive
5500 Sherrell Drive
5500 Sherrell Drive
5500 Sherrell Drive
5500 Sherrell Drive
5500 Sherrell Drive
5500 Sherrell Drive
5500 Sherrell Drive
Bought with Rosanne Dorfman with Bolst, Inc. and Listed by Jaydee Austin Smith with Ansley Real Estate  404-480-8805
Sold

5500 Sherrell Drive

5500 Sherrell Drive, Sandy Springs, GA 30342

$685,000
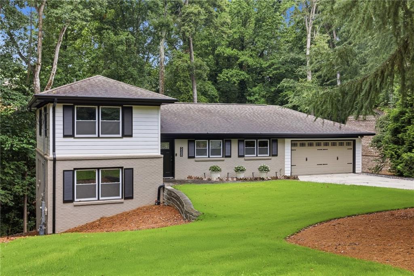
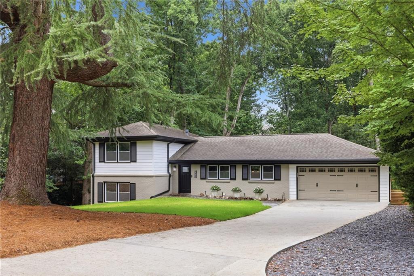
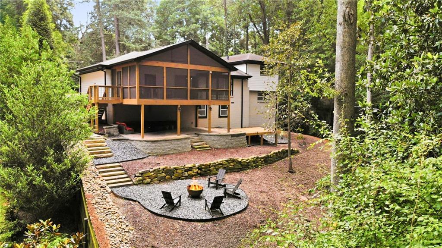
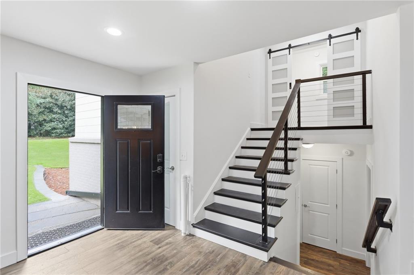
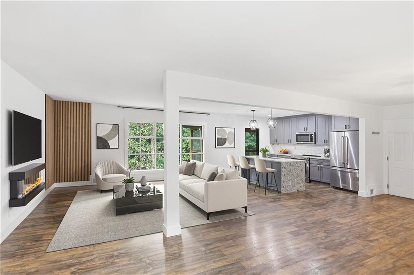
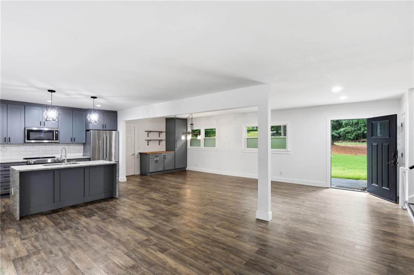
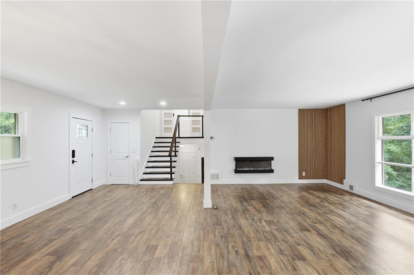
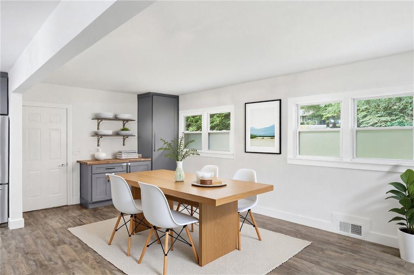
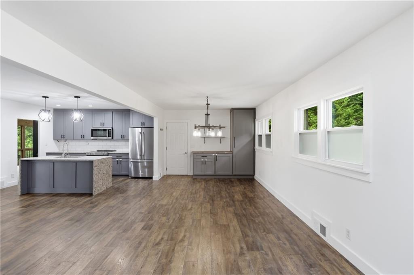
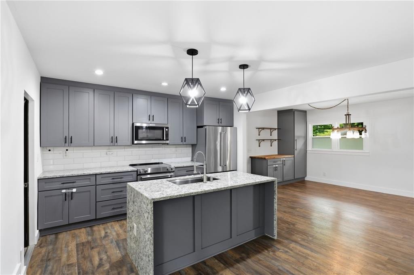
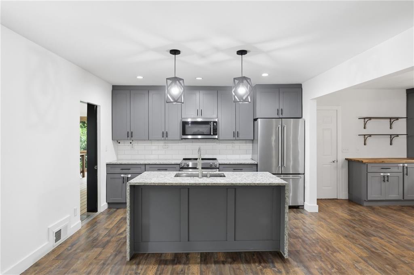
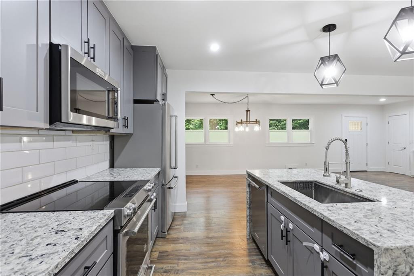
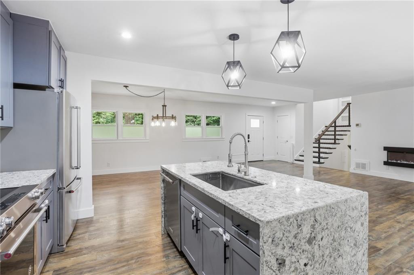
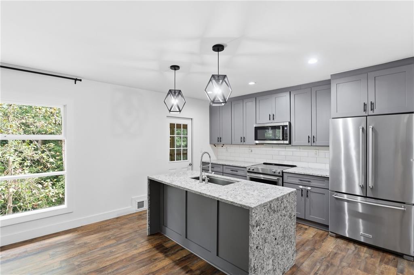
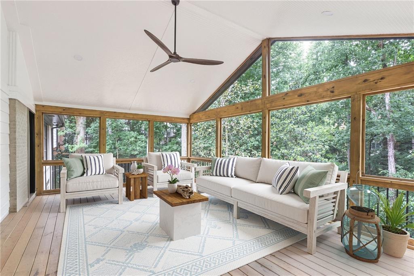
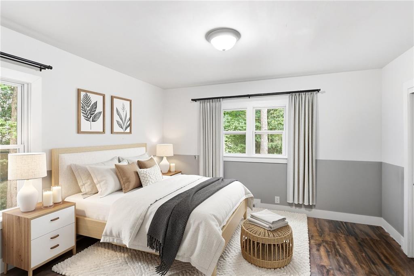
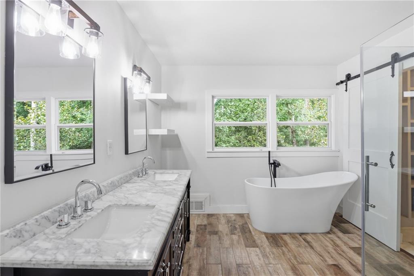
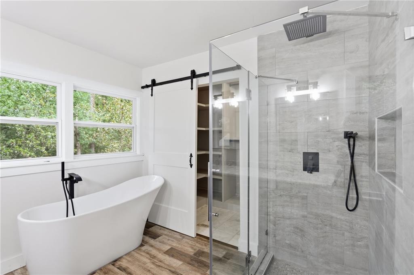
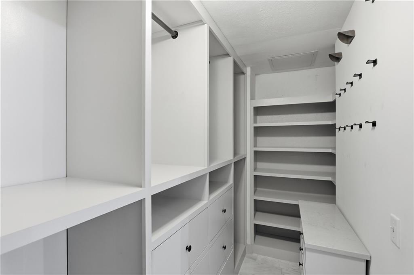
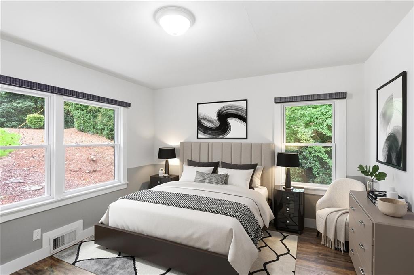
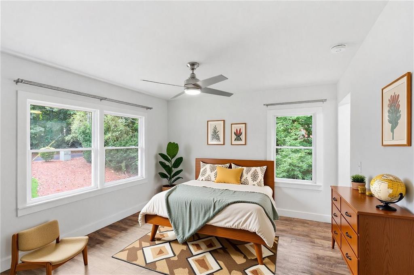
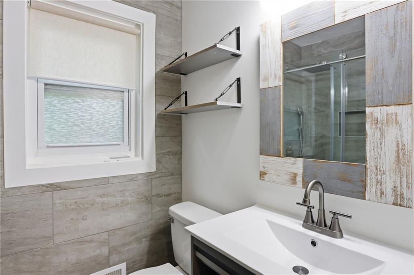
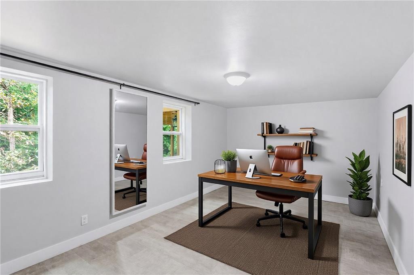
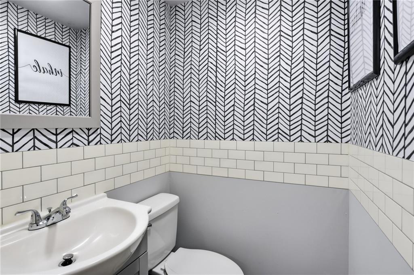
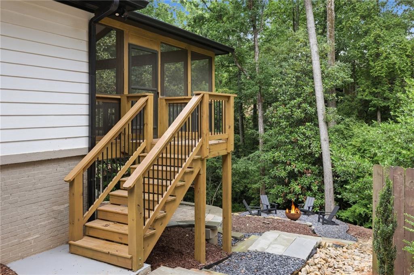
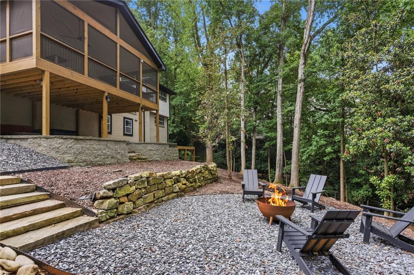
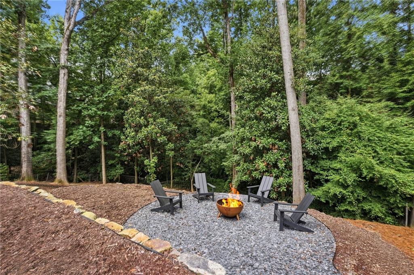
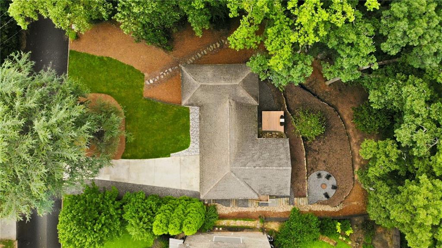
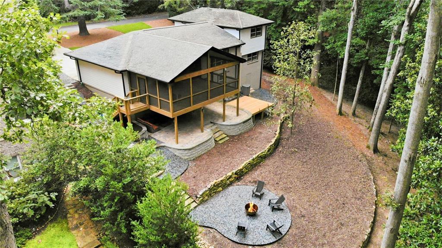
This well-maintained and recently updated four-sided brick home in Sandy Springs offers exceptional comfort, style, and convenience. Upon entering, you're welcomed by an open floor plan featuring a spacious family room with picturesque, full-length windows that flood the space with natural light and showcase beautiful views of the private, tree-lined lot.The fully renovated kitchen is a standout, featuring new cabinetry, quartz countertops, stainless steel appliances, and a stylish bar/coffee area with butcher block counters and an adjoining pantry. The dining area provides ample space for both intimate gatherings and larger dinner parties.Just off the kitchen, a vaulted screened porch creates the perfect setting for outdoor entertaining or quiet relaxation. A modern staircase with sleek cable railings leads to the primary suite, which comfortably accommodates a king-sized bed and includes an oversized bathroom with dual vanities, contemporary lighting, a separate shower with seamless glass enclosure, and designer tile finishes. The custom walk-in closet is generously sized and designed for shared use. Secondary bedrooms feature sliding closet doors to maximize space, while additional bathrooms are thoughtfully finished with modern design elements and tile work. The terrace level includes a flexible office space that can easily function as a fourth bedroom.Outdoor living is equally impressive, with a private backyard that includes an under-deck patio with stone flooring, a beautifully landscaped firepit area, and a dedicated grilling space ideal for cooking and entertaining.Ideally located near shopping, schools, and restaurants, this home combines everyday convenience with a peaceful, private setting--making it truly a special opportunity. Sellers did a pre-market appraisal on 7/22/26 and priced home below appraisal that valued home at $718,000.

3
beds

3
baths

2,436 Sq.Ft. LIVING AREA

0.43 Acres lot

Rosanne Dorfman

Rosanne Dorfman

Features & Amenities

Interior

  • total bedrooms3
  • Total bathrooms3
  • full bathrooms2
  • half bathroom1
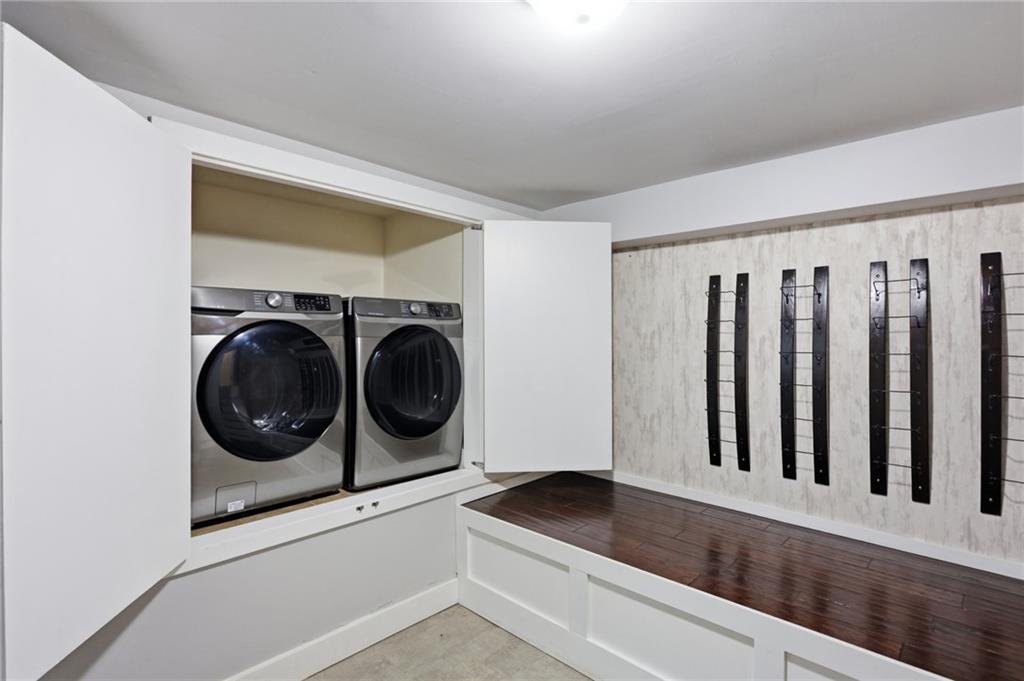
  • Laundry room In Hall, Laundry Closet
  • Flooring Luxury Vinyl
  • Fireplace Factory Built, Family Room, Master Bedroom, Ventless
  • APPLIANCES Dishwasher, Disposal, Dryer, Electric Range, Microwave, Refrigerator, Self Cleaning Oven, Tankless Water Heater, Washer
  • other interior Features Double Vanity, Entrance Foyer, High Ceilings 10 ft Lower, High Speed Internet, Walk-In Closet(s)

Area & Lot

  • Status Sold
  • Date Sold August 20, 2026
  • Living Area2,436 Sq.Ft.
  • Total Area2,436 Sq.Ft.
  • Lot Area0.43 Acres
  • MLS® ID7811650
  • TypeResidential
  • YEAR BUILT1955
  • Architecture StylesTraditional
  • Water FrontageNone
  • View DescriptionTrees/Woods
  • Elementary SchoolHigh Point
  • Middle SchoolRidgeview Charter
  • High SchoolRiverwood International Charter

Exterior

  • STORIES2
  • Garage Space2.0
  • water SourcePublic
  • utilitiesCable Available, Electricity Available, Natural Gas Available, Phone Available, Sewer Available, Water Available
  • PoolNone
  • roofComposition
  • lot featuresBack Yard, Front Yard, Landscaped, Level, Wooded
  • parkingDriveway, Garage, Garage Door Opener, Garage Faces Front, Kitchen Level, Level Driveway
  • HEAT TYPENatural Gas
  • AIR CONDITIONINGCeiling Fan(s), Central Air, Zoned
  • sewerSeptic Tank
  • SubstructureBlock
  • Disability FeaturesNone
  • security FeaturesSmoke Detector(s)
  • Green featuresNone
  • other exterior FeaturesPrivate Entrance, Private Yard, None

Financial

  • Sales Price$685,000
  • Real Estate Tax $5,236/yr

Work With Us

We’re not just agents, we’re your partners in real estate. Whether buying or selling, we’re here to help you win. Let’s start your journey today!

Follow Us on Instagram