
Leave a Message

Thank you for your message. We will be in touch with you shortly.

4070 Morgan Road
Courtesy of Bolst, Inc.
Coming Soon

4070 Morgan Road

4070 Morgan Road, Tucker, GA 30084

$425,000
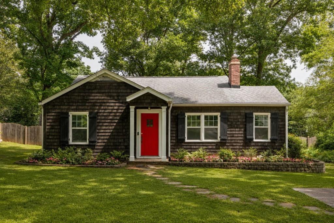
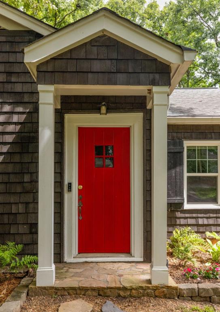
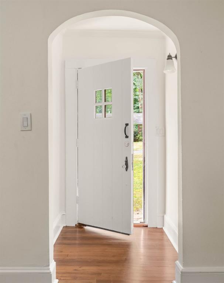
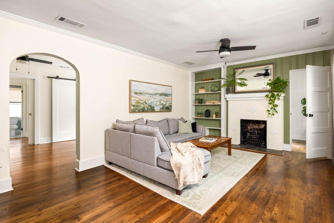
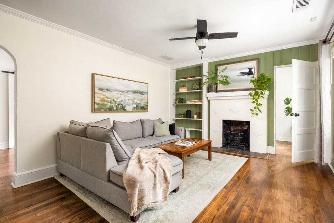
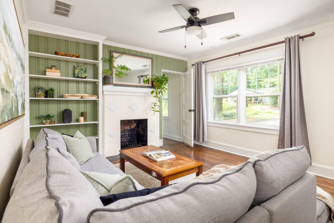
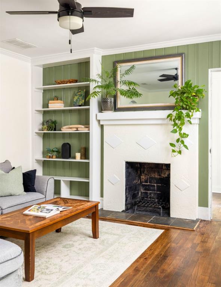
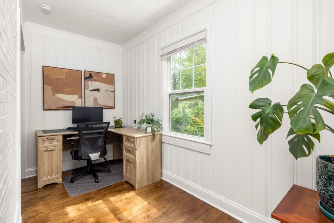
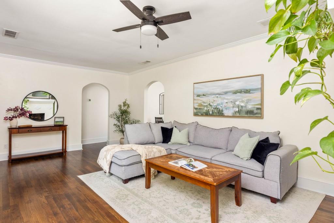
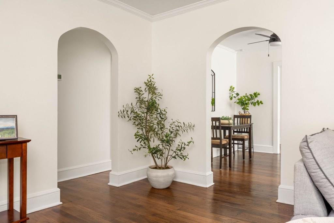
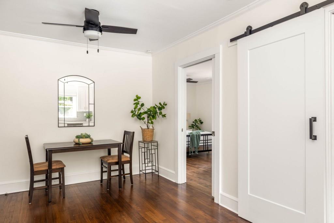
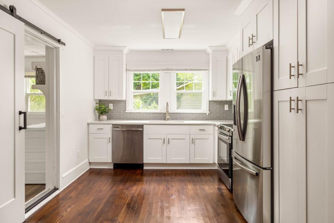
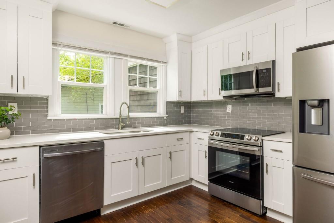
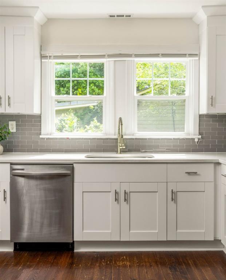
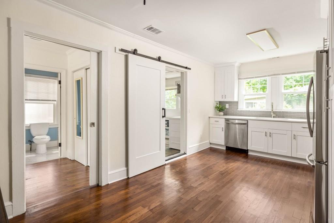
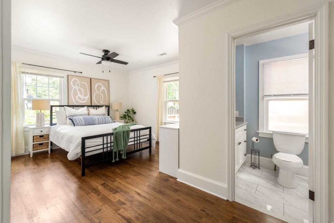
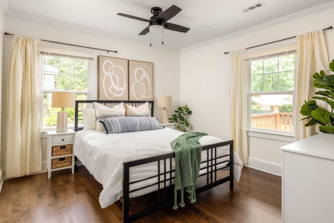
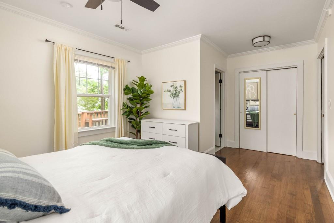
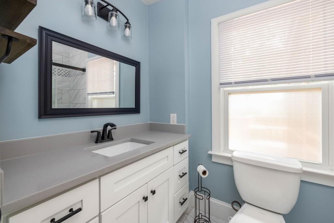
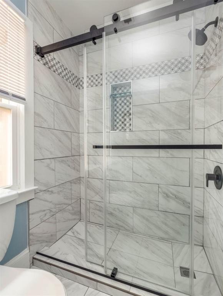
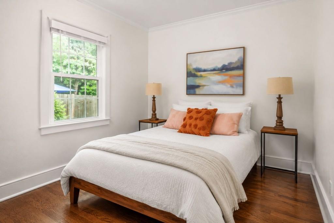
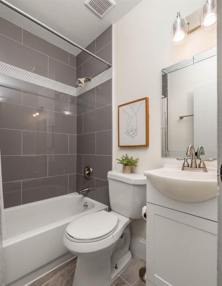
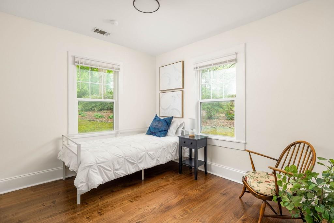
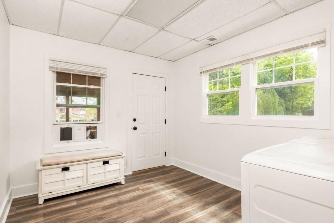
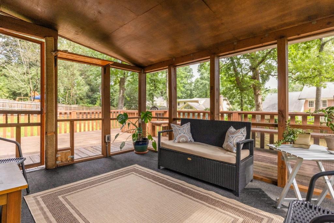
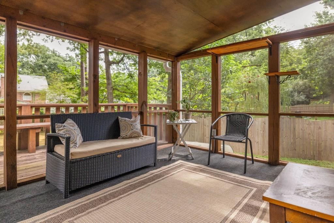
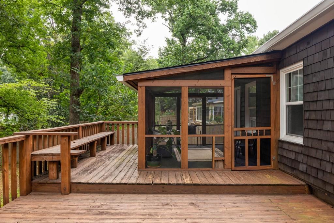
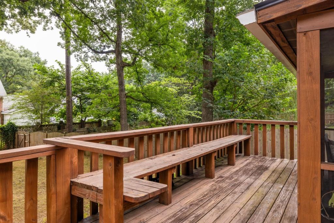
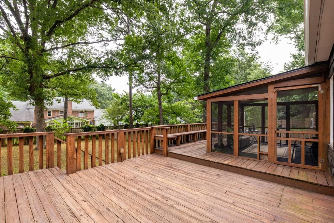
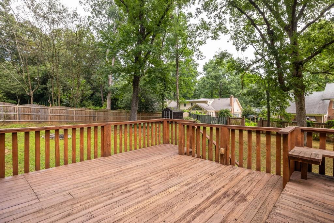
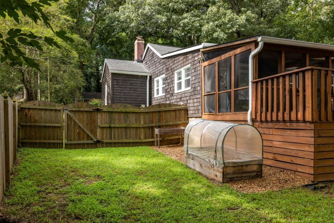
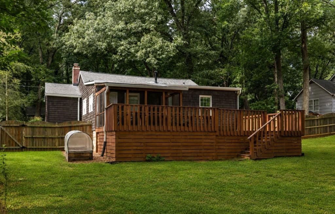
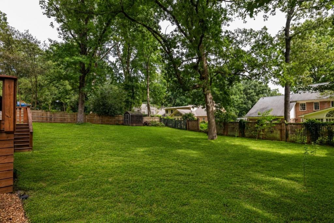
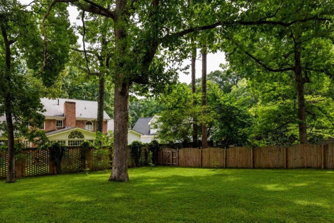
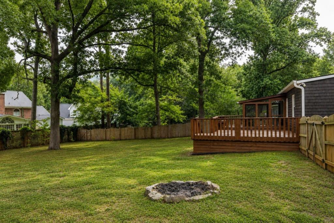
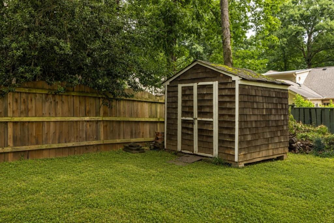
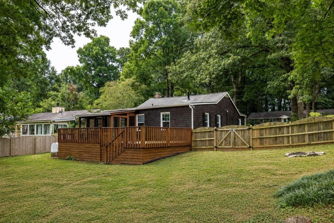
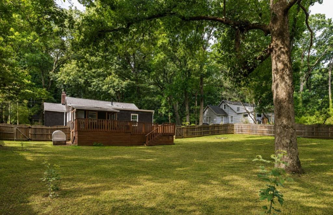
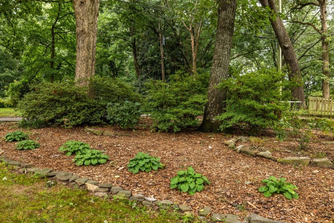
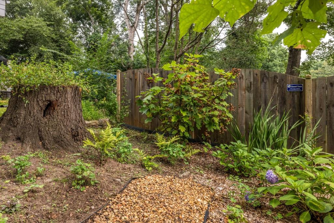
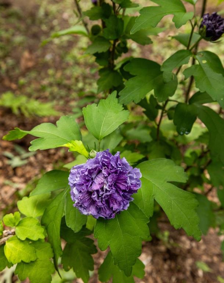
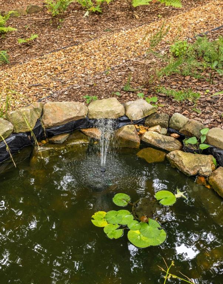
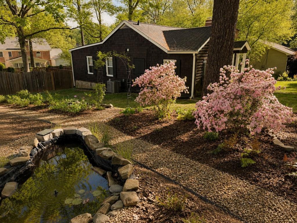
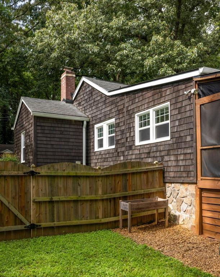
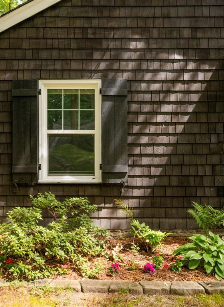
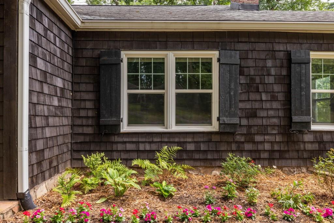
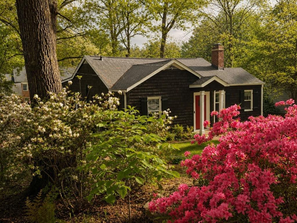
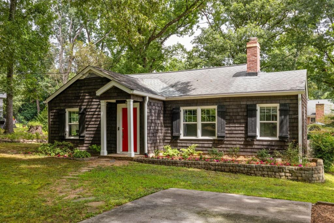
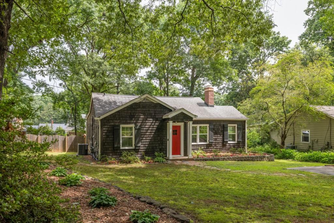
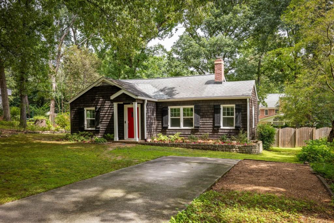
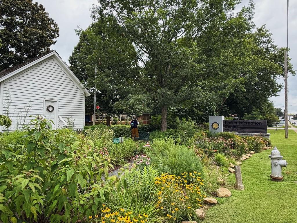
Welcome to your cottagecore dream in the city. Tucked away on a quiet cul-de-sac, 4070 Morgan Rd. is the kind of home that makes you slow down before you even step inside. The charming cedar siding and the perfectly painted red front door set the tone for what's waiting beyond. A beautiful arched entry leads into a cozy living room, centered around a fireplace flanked by built-in shelves, ready for your plants and vintage record collection. Original hardwood floors flow throughout the home, while natural light fills every room. The updated kitchen features quartz countertops, stainless steel appliances, and plenty of space to gather. The home offers three spacious bedrooms, including a private primary suite with an ensuite bath. Just off the living room, a dedicated office is perfect for working from home, creating art, or tackling your next passion project. An oversized laundry room leads to a screened porch and spacious deck, ready for morning coffee or your next backyard gathering. Set on nearly half an acre, the fully fenced yard is a true retreat. Thoughtfully designed gardens, winding mulch-lined paths, and seasonal blooms create a setting that's equal parts peaceful and inspiring. If you've dreamed of raising chickens or growing your own vegetables, this backyard is ready for it. Just a one-minute walk away, the Tucker Recreation Center offers everything from pickleball to pottery classes, while the Thursday farmers market is the perfect excuse to grab a basket and stroll over. In just three minutes by car or an easy bike ride you'll find yourself in the heart of downtown Tucker, with its local restaurants and breweries and a brand new park that hosts a wide array of community events. This isn't just a home, it's a lifestyle.

3
beds

2
baths

1,322 Sq.Ft. LIVING AREA

0.43 Acres lot

Virginia Reese

Virginia Reese

Features & Amenities

Interior

  • total bedrooms3
  • Total bathrooms2
  • full bathrooms2
  • Laundry room Laundry Room, Main Level
  • Flooring Hardwood, Tile
  • Fireplace Decorative
  • APPLIANCES Dishwasher, Dryer, Electric Oven, Electric Range, Microwave, Refrigerator, Washer
  • other interior Features Bookcases, Crown Molding, Entrance Foyer, High Speed Internet

Area & Lot

  • Status Coming Soon
  • Living Area1,322 Sq.Ft.
  • Total Area1,322 Sq.Ft.
  • Lot Area0.43 Acres
  • MLS® ID7810454
  • TypeResidential
  • YEAR BUILT1946
  • NeighborhoodTucker
  • Architecture StylesCottage
  • Water FrontageNone
  • View DescriptionTrees/Woods
  • Elementary SchoolMidvale
  • Middle SchoolTucker
  • High SchoolTucker

Exterior

  • STORIES1
  • water SourcePublic
  • utilitiesCable Available, Electricity Available, Phone Available, Sewer Available, Underground Utilities, Water Available
  • PoolNone
  • roofComposition
  • lot featuresBack Yard, Front Yard, Landscaped, Level, Private
  • parkingDriveway
  • HEAT TYPECentral
  • AIR CONDITIONINGCeiling Fan(s), Central Air, Electric
  • sewerPublic Sewer
  • SubstructureConcrete Perimeter
  • Disability FeaturesNone
  • security FeaturesSmoke Detector(s)
  • Green featuresNone
  • other exterior FeaturesPrivate Entrance, Private Yard, Storage

Financial

  • Sales Price$425,000
  • Real Estate Tax $5,432/yr
View Virtual Tour

Mortgage Calculator

Estimate your monthly mortgage payment, including the principal and interest, property taxes, and HOA. Adjust the values to generate a more accurate rate.

All estimates are provided for informational purposes only. Actual amounts may vary.
$0,000 Your Payment 20 15 65
$0,000 Your Payment

Tucker

A welcoming community that perfectly balances suburban tranquility with access to urban amenities.

Explore

Work With Us

We’re not just agents, we’re your partners in real estate. Whether buying or selling, we’re here to help you win. Let’s start your journey today!

Follow Us on Instagram