Leave a Message

Thank you for your message. We will be in touch with you shortly.

4045 Cimarron Drive
4045 Cimarron Drive
4045 Cimarron Drive
4045 Cimarron Drive
4045 Cimarron Drive
4045 Cimarron Drive
4045 Cimarron Drive
4045 Cimarron Drive
4045 Cimarron Drive
4045 Cimarron Drive
4045 Cimarron Drive
4045 Cimarron Drive
4045 Cimarron Drive
4045 Cimarron Drive
4045 Cimarron Drive
4045 Cimarron Drive
4045 Cimarron Drive
4045 Cimarron Drive
4045 Cimarron Drive
4045 Cimarron Drive
4045 Cimarron Drive
4045 Cimarron Drive
4045 Cimarron Drive
4045 Cimarron Drive
4045 Cimarron Drive
4045 Cimarron Drive
4045 Cimarron Drive
4045 Cimarron Drive
4045 Cimarron Drive
4045 Cimarron Drive
4045 Cimarron Drive
4045 Cimarron Drive
4045 Cimarron Drive
4045 Cimarron Drive
4045 Cimarron Drive
SEE ALL PHOTOS
4045 Cimarron Drive
4045 Cimarron Drive
4045 Cimarron Drive
4045 Cimarron Drive
4045 Cimarron Drive
4045 Cimarron Drive
4045 Cimarron Drive
4045 Cimarron Drive
4045 Cimarron Drive
4045 Cimarron Drive
4045 Cimarron Drive
4045 Cimarron Drive
4045 Cimarron Drive
4045 Cimarron Drive
4045 Cimarron Drive
4045 Cimarron Drive
4045 Cimarron Drive
4045 Cimarron Drive
4045 Cimarron Drive
4045 Cimarron Drive
4045 Cimarron Drive
4045 Cimarron Drive
4045 Cimarron Drive
4045 Cimarron Drive
4045 Cimarron Drive
4045 Cimarron Drive
4045 Cimarron Drive
4045 Cimarron Drive
4045 Cimarron Drive
4045 Cimarron Drive
4045 Cimarron Drive
4045 Cimarron Drive
4045 Cimarron Drive
4045 Cimarron Drive
4045 Cimarron Drive
Bought with Virginia Reese with Bolst, Inc. and Listed by Robert Vanni with Keller Williams Buckhead  404-604-3800
Sold

4045 Cimarron Drive

4045 Cimarron Drive, Clarkston, GA 30021

$327,000
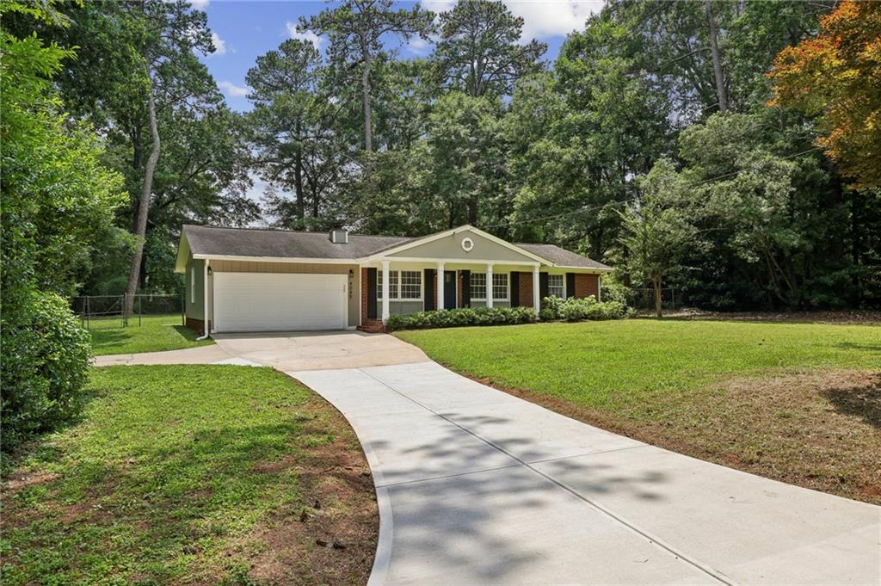
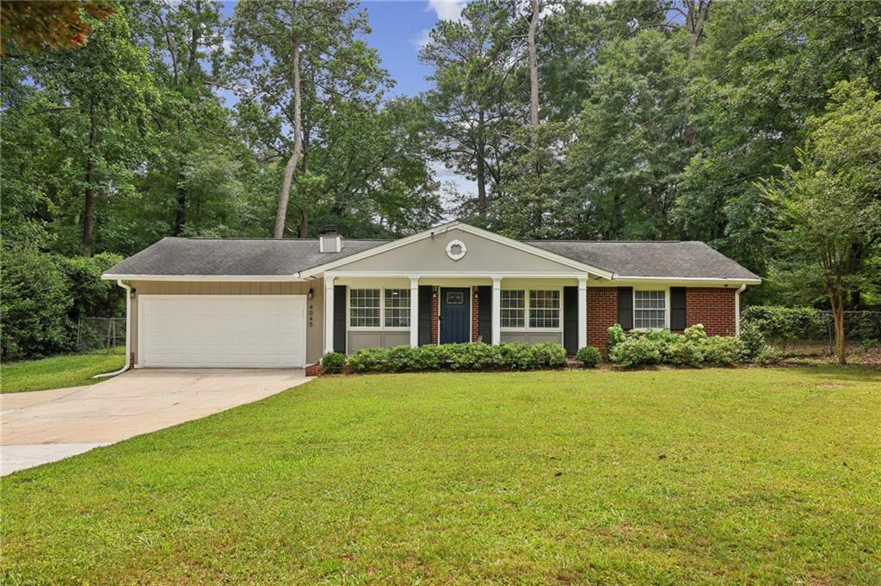
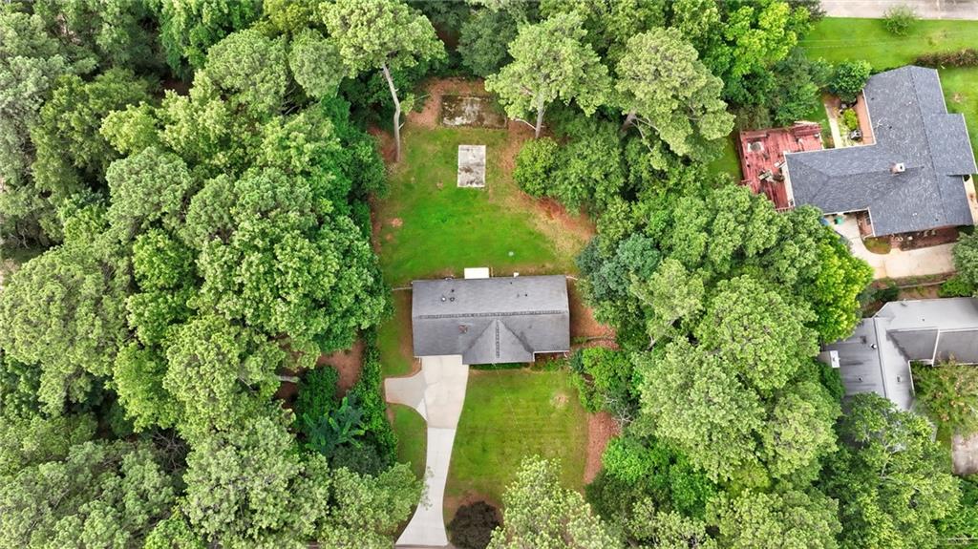
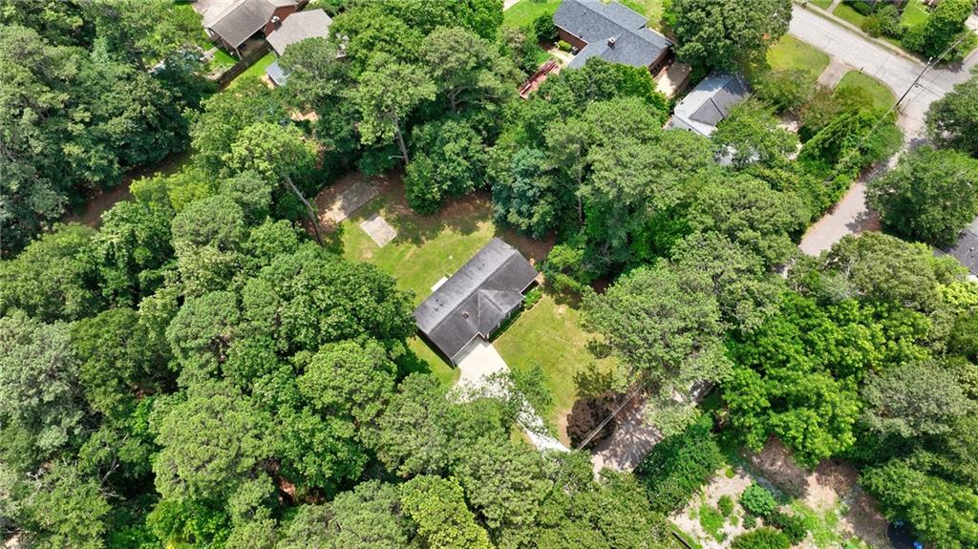
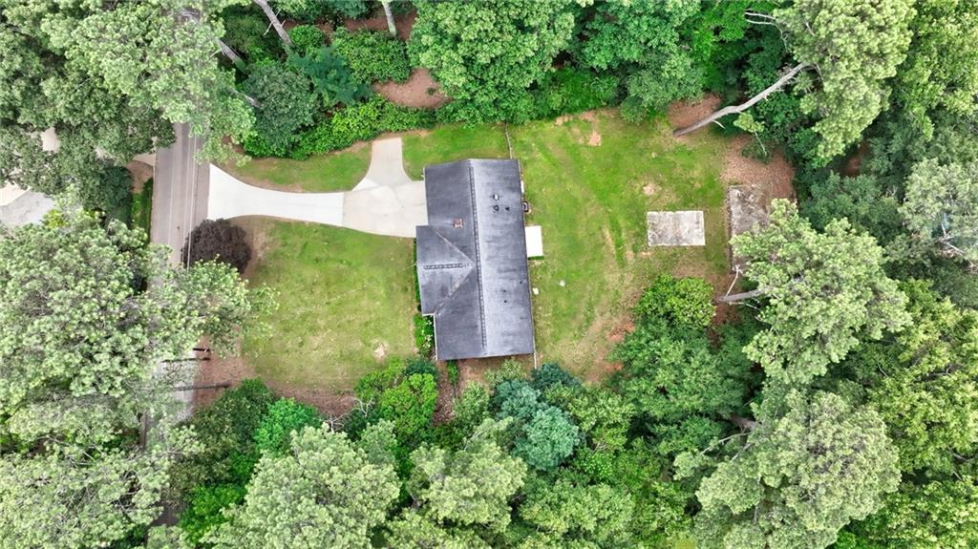
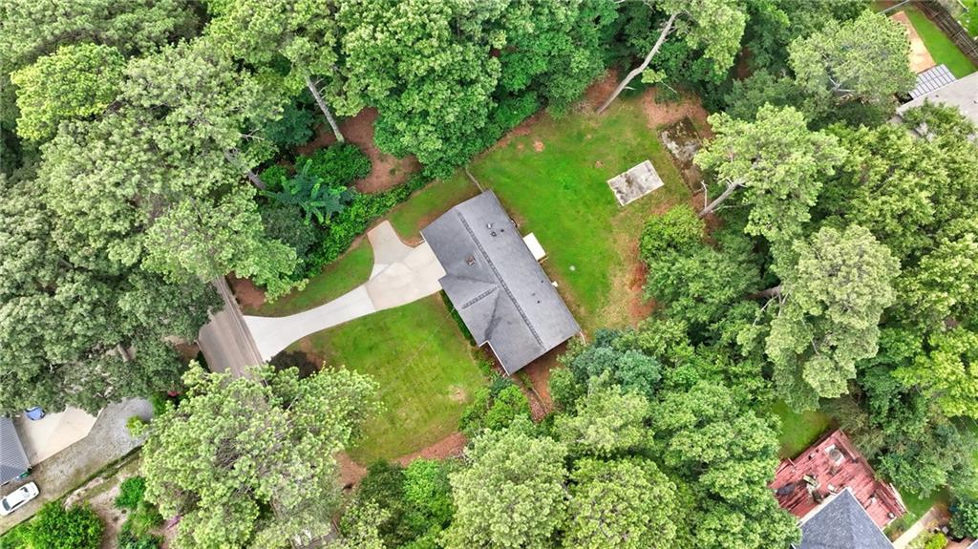
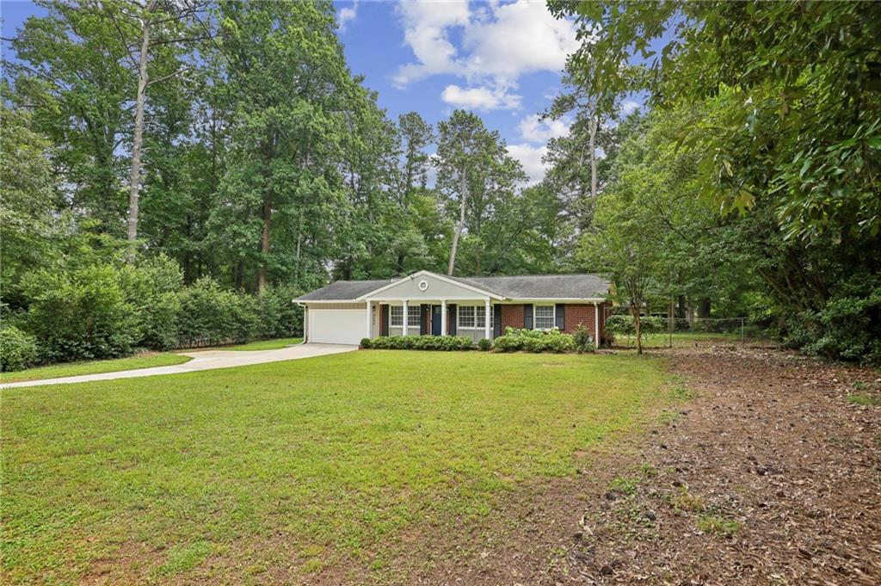
Wonderfully updated and well-cared-for ranch home on a great lot, ready for a new owner!

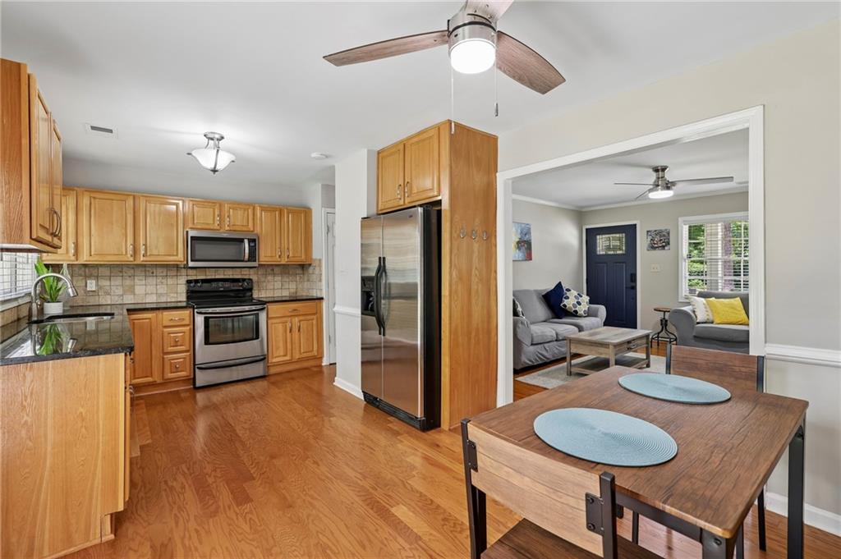
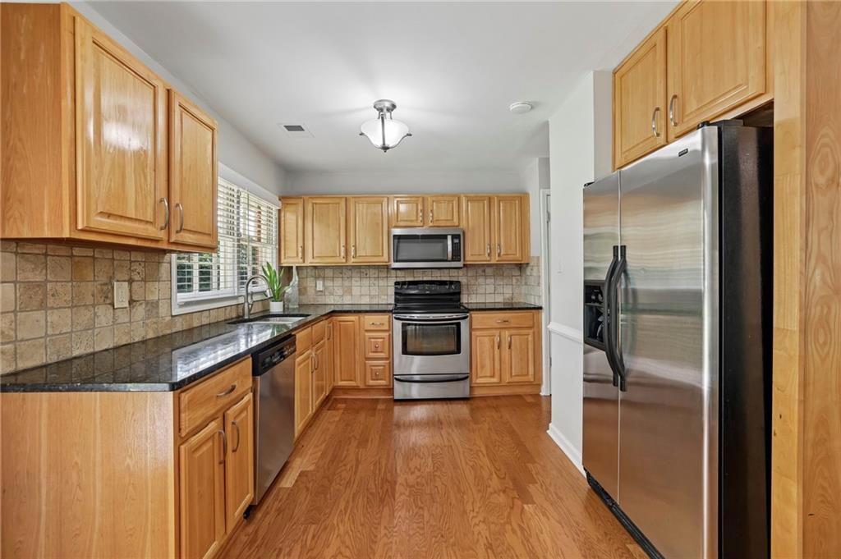
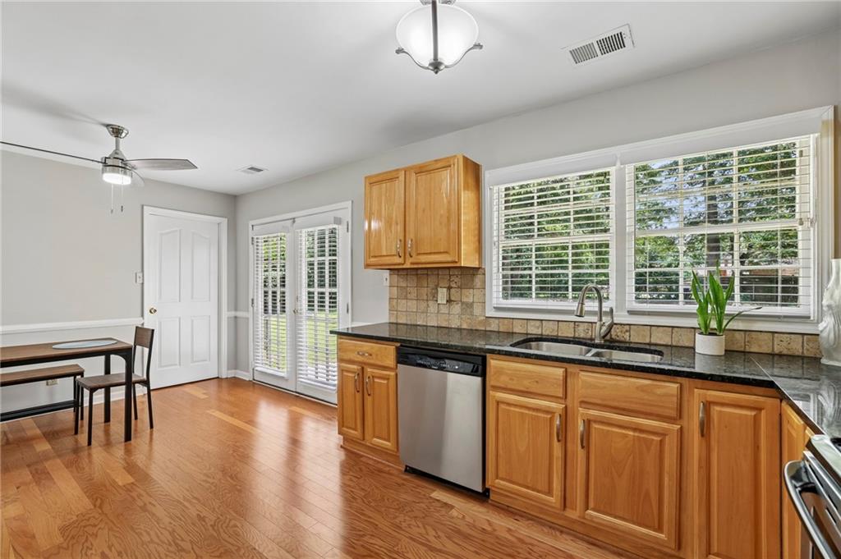
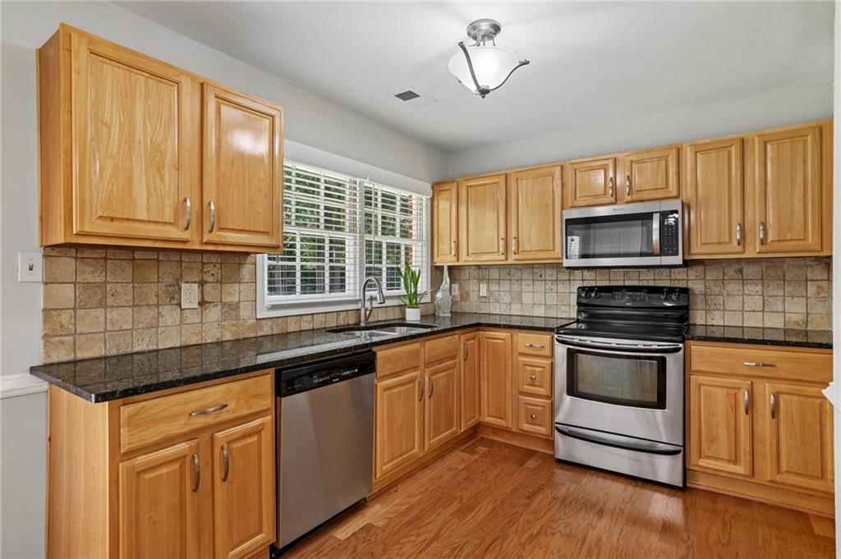
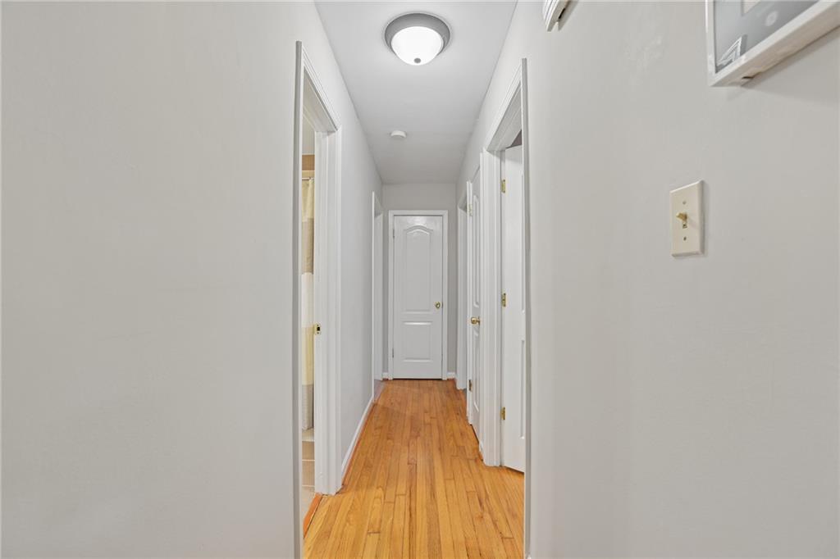
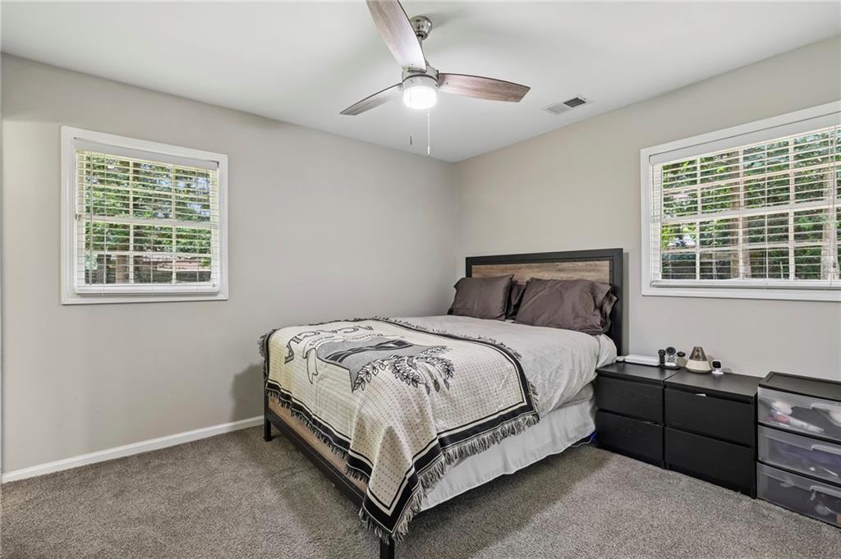
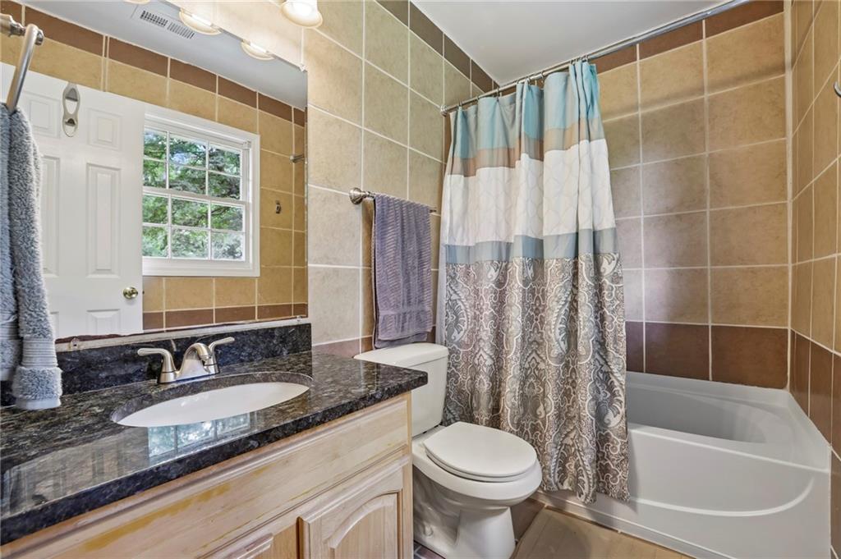
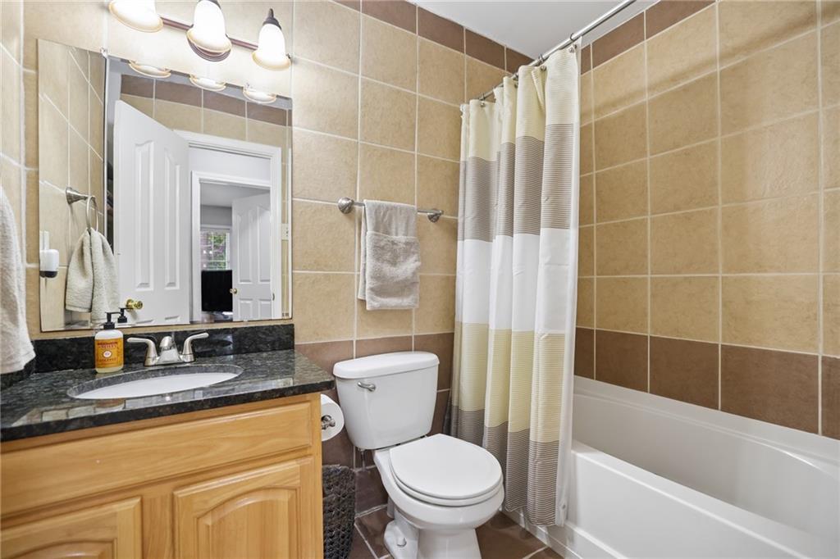
The home features a custom kitchen with stainless steel appliances, granite countertops, and two pantries. Hardwood floors run throughout, with carpet in two of the three bedrooms. Two fully updated baths!
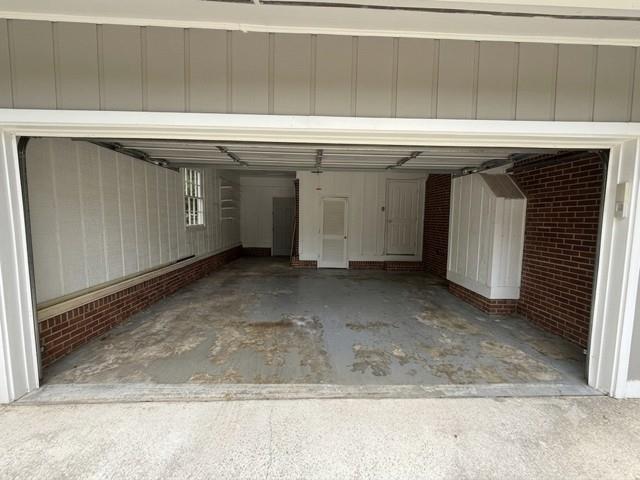
Major exterior and structural updates include a partial new driveway leading to a two-plus-car garage.
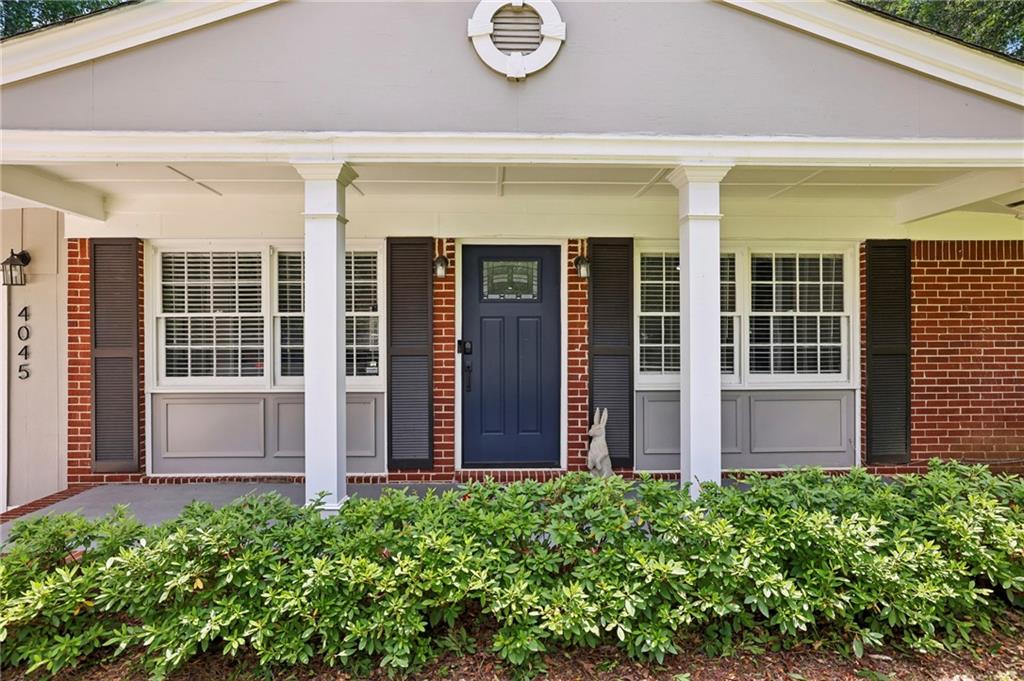
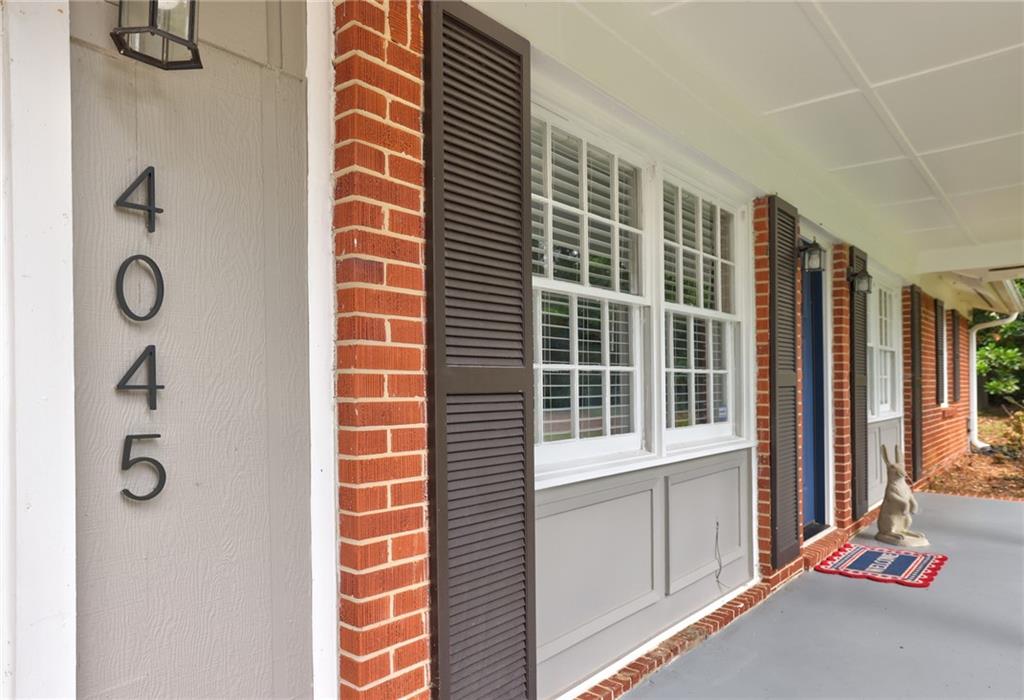
New front entrance door, new front columns, and freshly painted exterior, including new gutters with gutter guards.

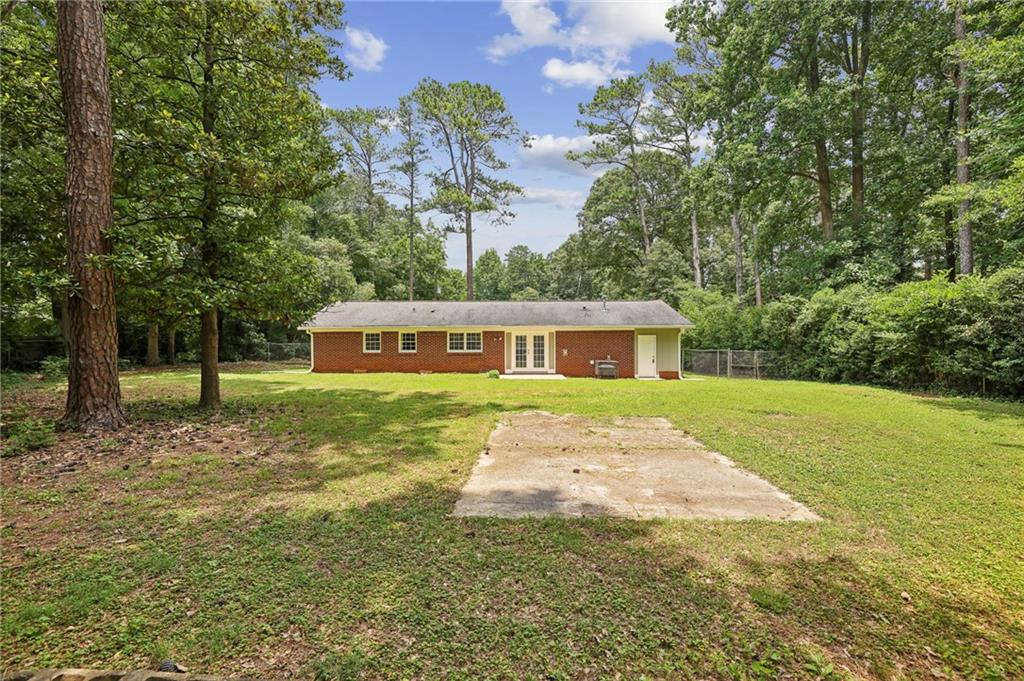
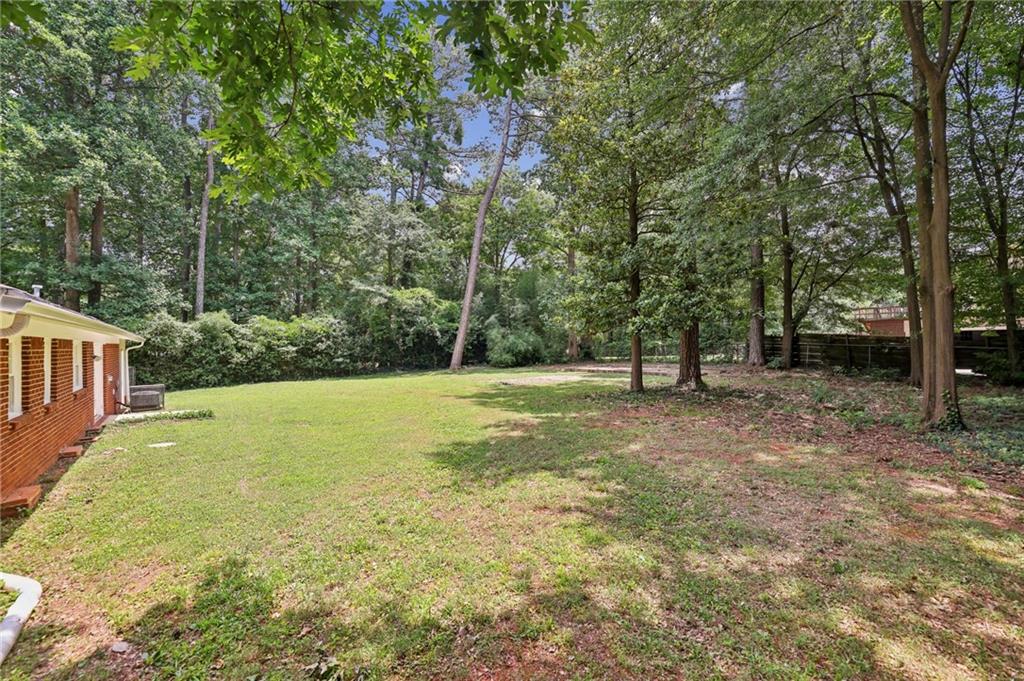
New landscaping in the front of the house with new hydrangeas and azalea bushes, removal of 7 large trees and stumps from both the front and rear yards, and a new mailbox.

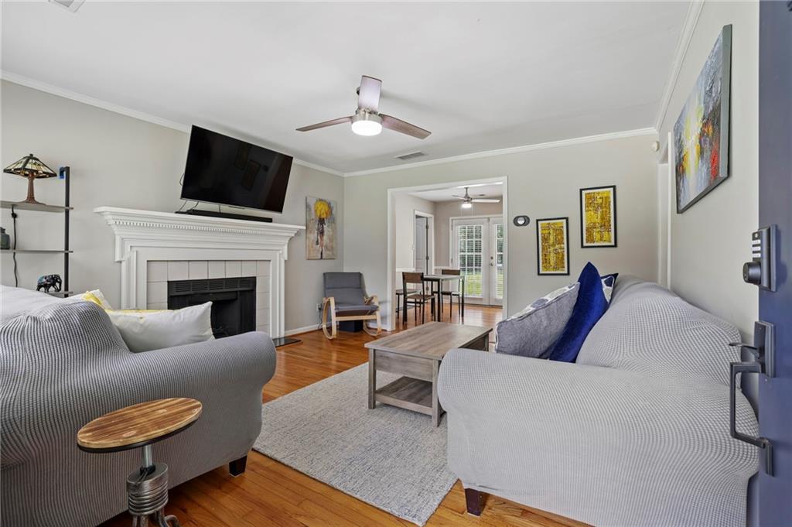
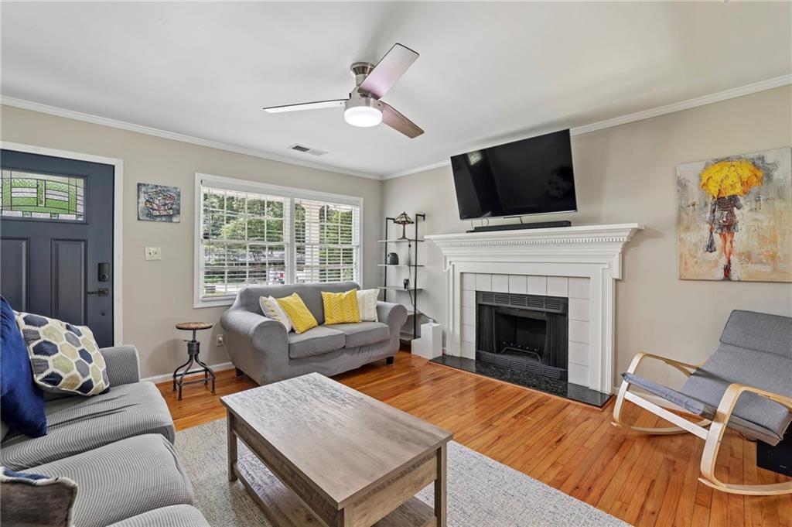
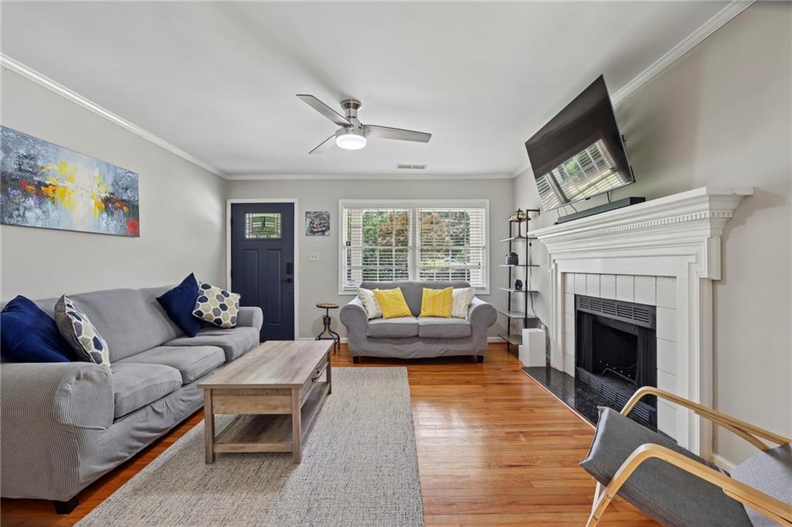
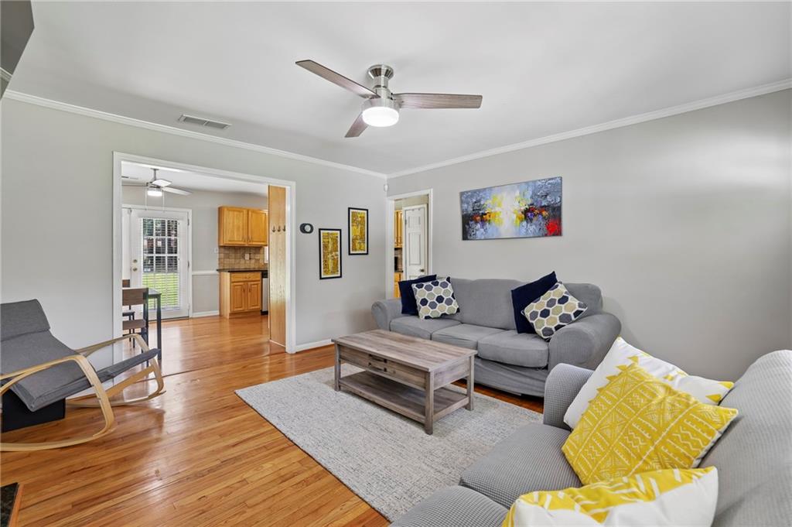
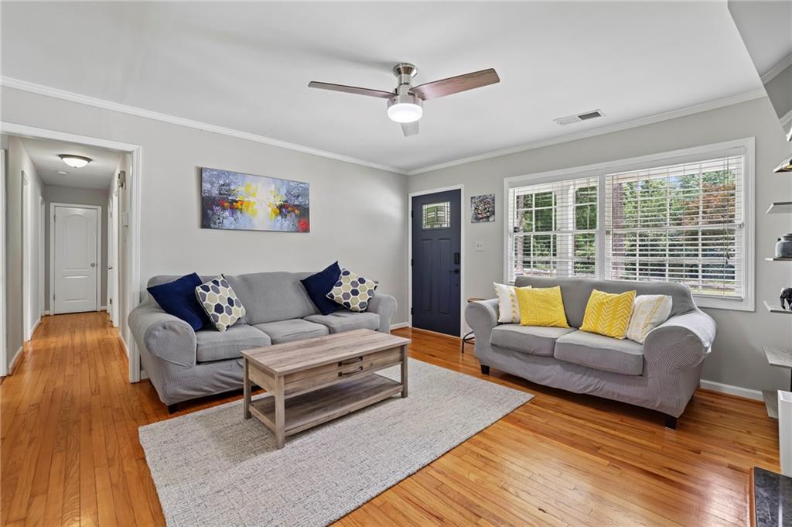
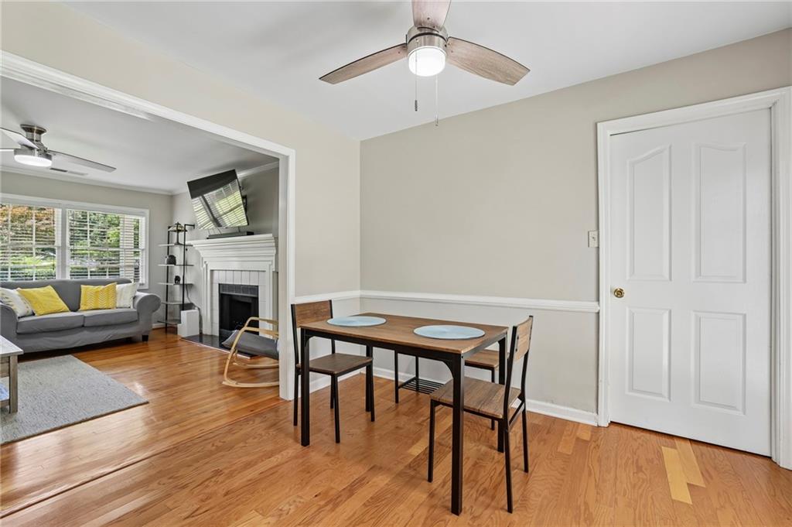
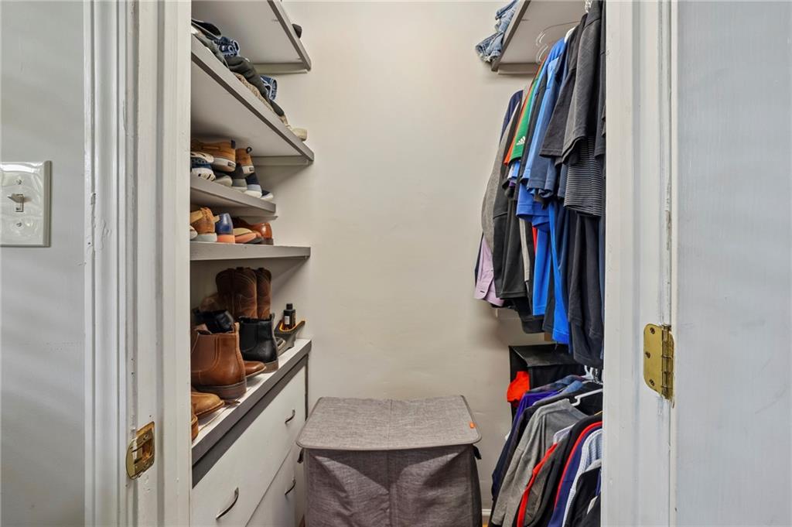
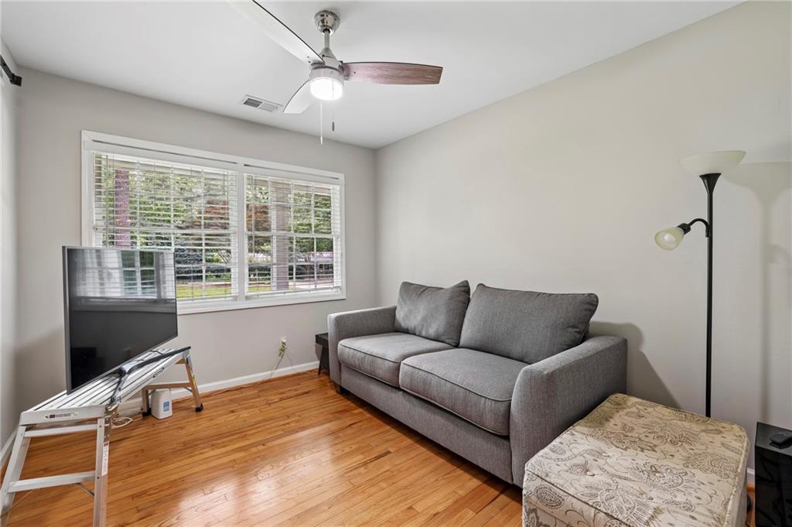
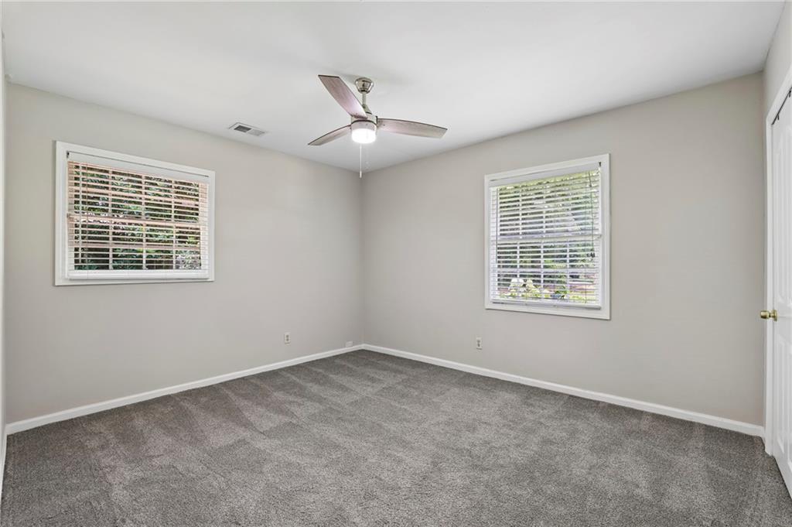
Interior overhauls include new ceiling fans with custom-adjustable light settings in the living room, dinette, and all bedrooms, plus new closet lighting throughout.
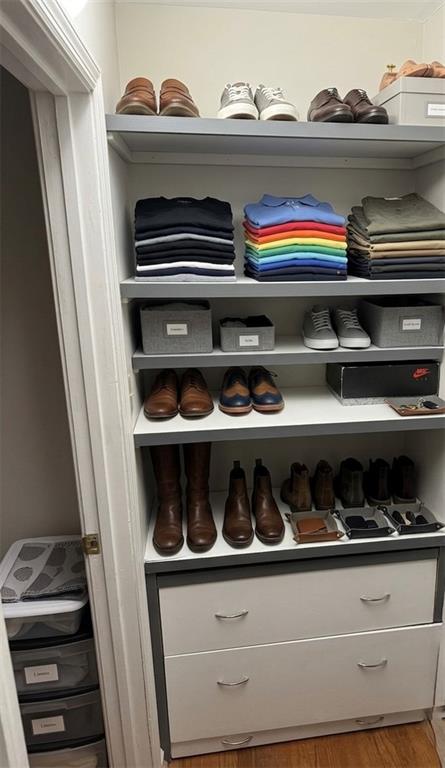
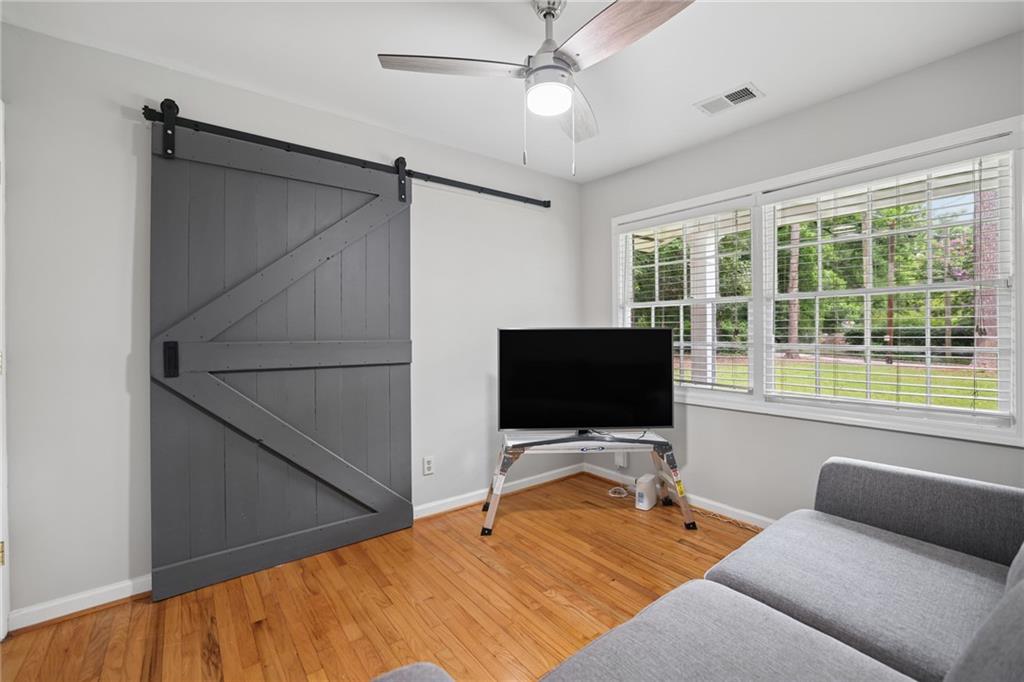
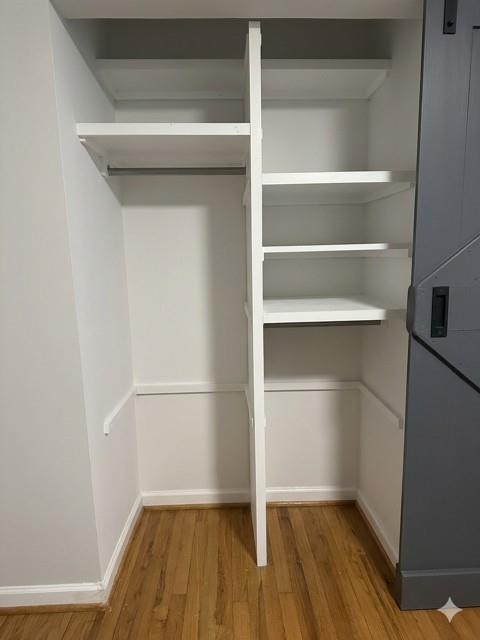
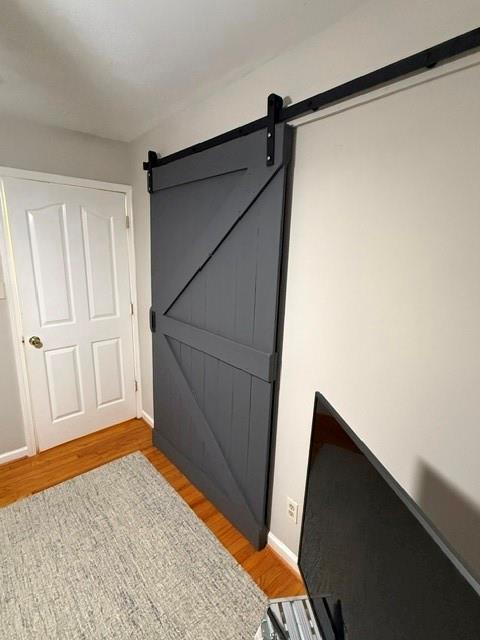
The closets now feature custom-built wood shelving in all bedroom closets, plus a new barn-style closet door in the middle bedroom.
New hardware on all kitchen and bathroom cabinets, New blinds on the kitchen window, and patio doors to match the rest of the house
New microwave with built-in vent fan.
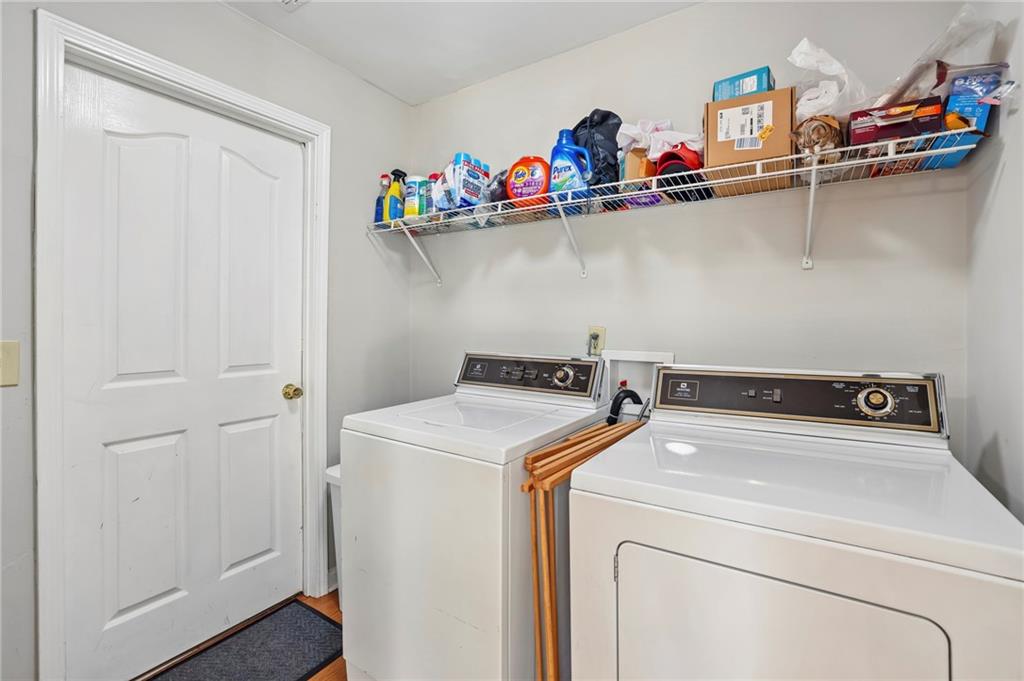
The Maytag washer and dryer stay, as does the 55-inch Hisense TV with a holder over the fireplace.

A must-see located on a neat street.

3
beds

2
baths

1,150 Sq.Ft. LIVING AREA

0.47 Acres lot

Virginia Reese

Virginia Reese

Features & Amenities

Interior

  • total bedrooms3
  • Total bathrooms2
  • full bathrooms2
  • Laundry room Electric Dryer Hookup, Laundry Room, Main Level
  • Flooring Carpet, Ceramic Tile, Hardwood, Vinyl
  • Fireplace Living Room
  • APPLIANCES Dishwasher
  • other interior Features Crown Molding, High Speed Internet, Low Flow Plumbing Fixtures, Walk-In Closet(s)

Area & Lot

  • Status Sold
  • Date Sold August 20, 2026
  • Living Area1,150 Sq.Ft.
  • Total Area1,150 Sq.Ft.
  • Lot Area0.47 Acres
  • MLS® ID7795941
  • TypeResidential
  • YEAR BUILT1966
  • NeighborhoodTucker
  • Architecture StylesRanch
  • Water FrontageNone
  • View DescriptionNeighborhood
  • Elementary SchoolJolly
  • Middle SchoolFreedom - Dekalb
  • High SchoolClarkston

Exterior

  • STORIES1
  • Garage Space2.0
  • water SourcePublic
  • utilitiesCable Available, Electricity Available, Natural Gas Available, Phone Available, Water Available
  • PoolNone
  • roofComposition
  • lot featuresBack Yard, Front Yard, Landscaped, Level, Rectangular Lot
  • parkingAttached, Driveway, Garage, Garage Door Opener, Garage Faces Front, Kitchen Level, Level Driveway
  • HEAT TYPECentral, Forced Air, Natural Gas
  • AIR CONDITIONINGCeiling Fan(s), Central Air, Electric
  • sewerSeptic Tank
  • SubstructureBlock, Brick/Mortar
  • Disability FeaturesNone
  • security FeaturesCarbon Monoxide Detector(s), Security System Owned, Smoke Detector(s)
  • Green featuresNone
  • other exterior FeaturesLighting, Rain Gutters

Financial

  • Sales Price$327,000
  • Real Estate Tax $3,880/yr

Tucker

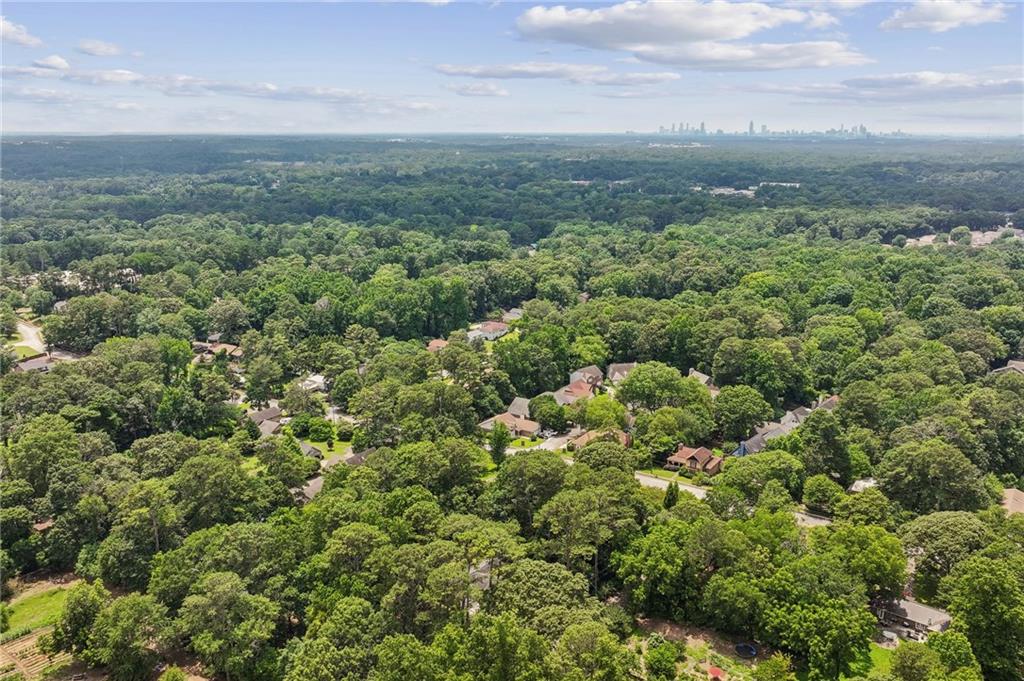
A welcoming community that perfectly balances suburban tranquility with access to urban amenities.

Explore

Work With Us

We’re not just agents, we’re your partners in real estate. Whether buying or selling, we’re here to help you win. Let’s start your journey today!

Follow Us on Instagram