Leave a Message

Thank you for your message. We will be in touch with you shortly.

220 Wilbur
220 Wilbur
220 Wilbur
220 Wilbur
220 Wilbur
220 Wilbur
220 Wilbur
220 Wilbur
220 Wilbur
220 Wilbur
220 Wilbur
220 Wilbur
220 Wilbur
220 Wilbur
220 Wilbur
220 Wilbur
220 Wilbur
220 Wilbur
220 Wilbur
220 Wilbur
220 Wilbur
220 Wilbur
220 Wilbur
220 Wilbur
220 Wilbur
220 Wilbur
220 Wilbur
220 Wilbur
220 Wilbur
220 Wilbur
220 Wilbur
220 Wilbur
220 Wilbur
220 Wilbur
220 Wilbur
220 Wilbur
220 Wilbur
220 Wilbur
220 Wilbur
220 Wilbur
220 Wilbur
220 Wilbur
220 Wilbur
220 Wilbur
220 Wilbur
220 Wilbur
220 Wilbur
SEE ALL PHOTOS
220 Wilbur
220 Wilbur
220 Wilbur
220 Wilbur
220 Wilbur
220 Wilbur
220 Wilbur
220 Wilbur
220 Wilbur
220 Wilbur
220 Wilbur
220 Wilbur
220 Wilbur
220 Wilbur
220 Wilbur
220 Wilbur
220 Wilbur
220 Wilbur
220 Wilbur
220 Wilbur
220 Wilbur
220 Wilbur
220 Wilbur
220 Wilbur
220 Wilbur
220 Wilbur
220 Wilbur
220 Wilbur
220 Wilbur
220 Wilbur
220 Wilbur
220 Wilbur
220 Wilbur
220 Wilbur
220 Wilbur
220 Wilbur
220 Wilbur
220 Wilbur
220 Wilbur
220 Wilbur
220 Wilbur
220 Wilbur
220 Wilbur
220 Wilbur
220 Wilbur
220 Wilbur
220 Wilbur
Pocket Listing

220 Wilbur

220 Wilbur Avenue, Atlanta, GA 30316

$1,050,000
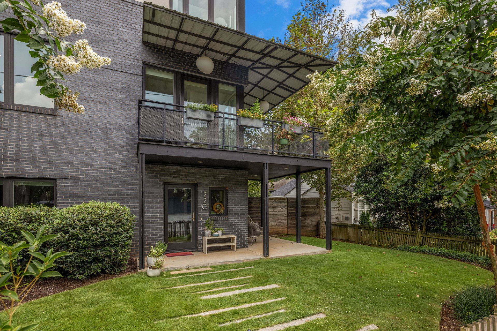
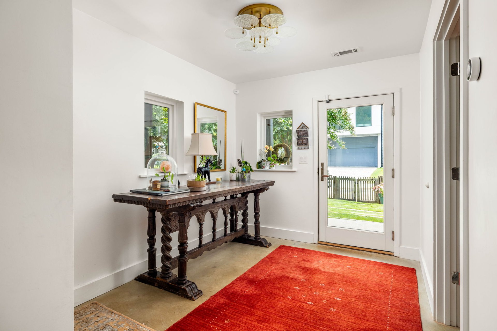
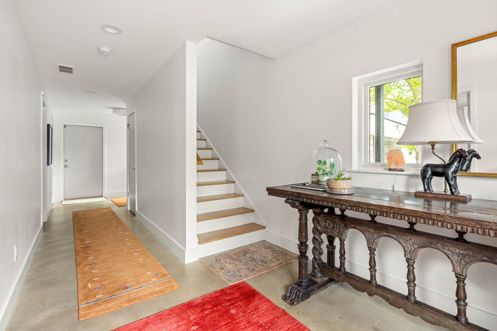
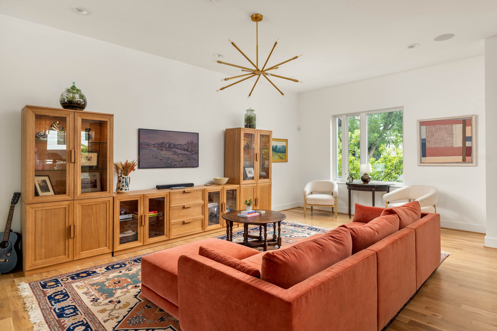
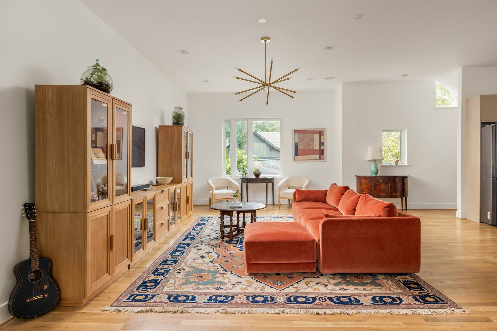
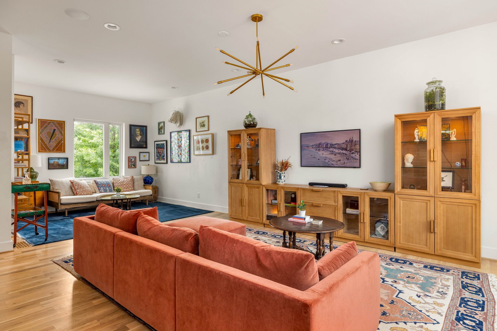
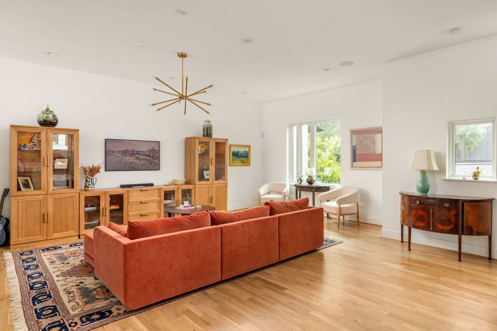
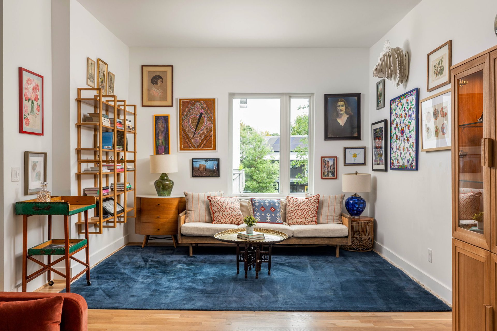
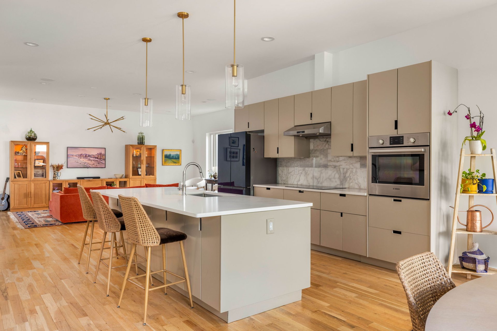
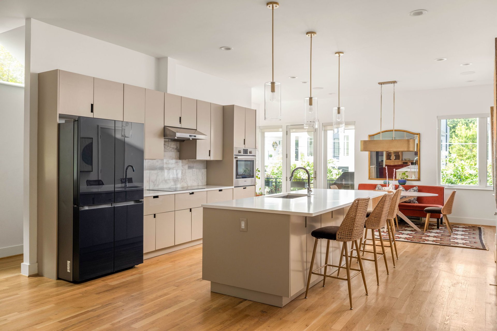
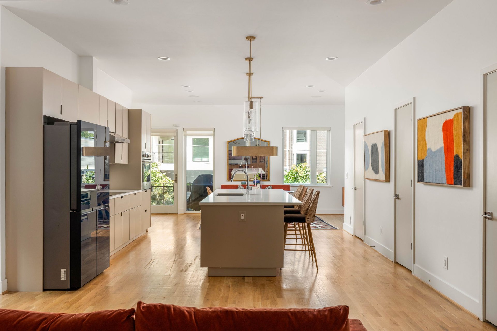
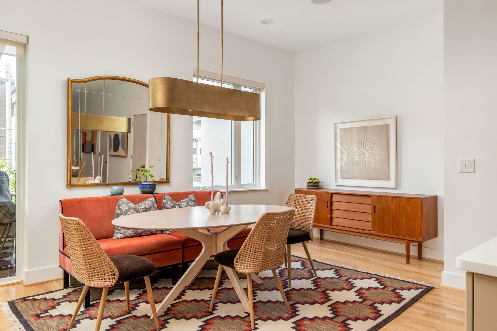
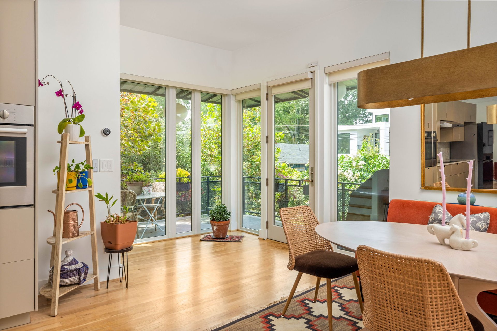
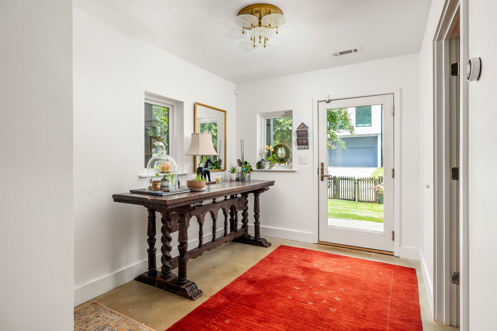
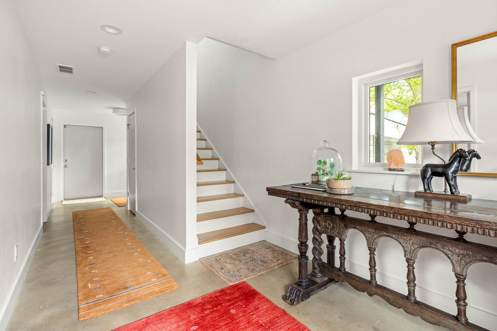
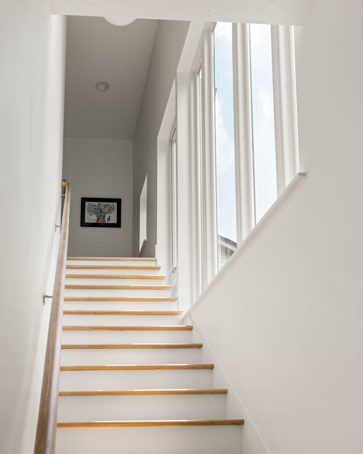
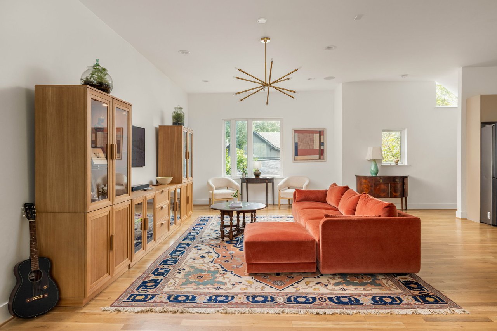
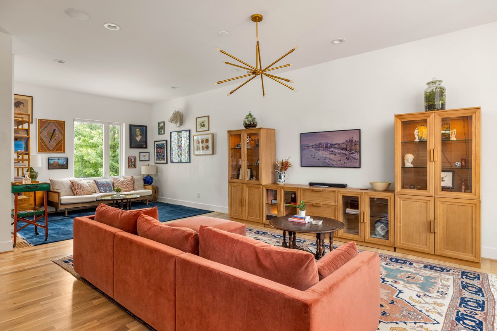
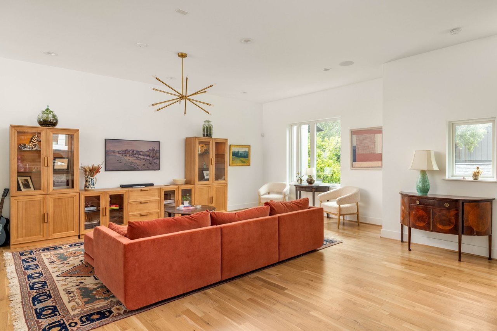
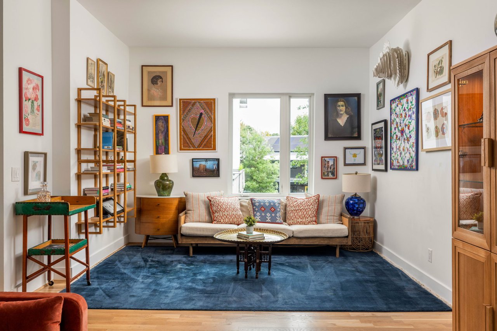
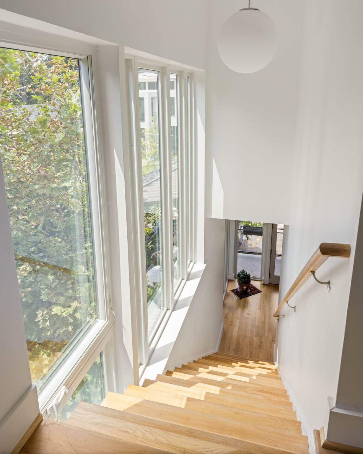
Crafted by award-winning architect and sustainable builder Abode, this exceptional corner residence showcases the thoughtful design, quality craftsmanship, and timeless style the firm has become known for. Every space has been intentionally designed to maximize natural light, functionality, and effortless everyday living.
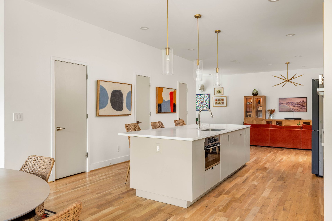
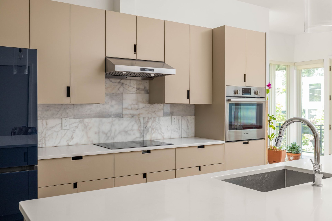
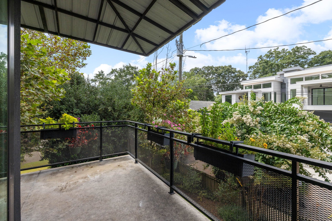
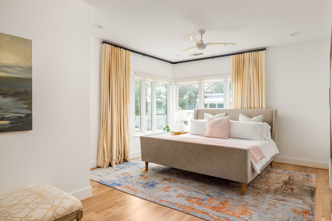
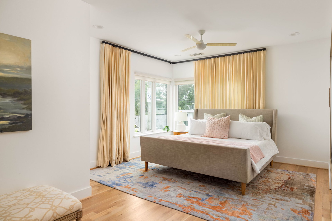
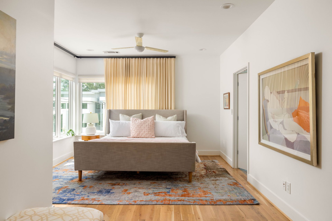
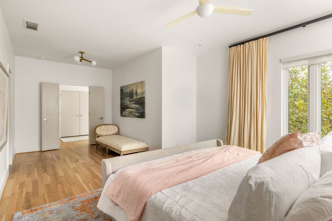
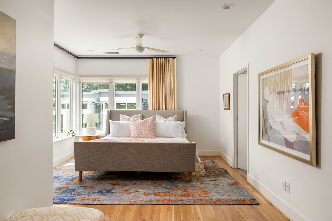
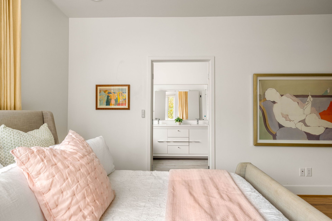
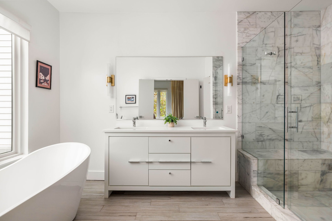
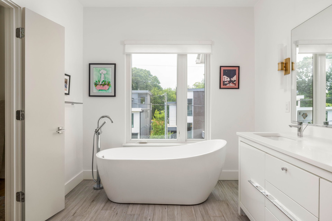
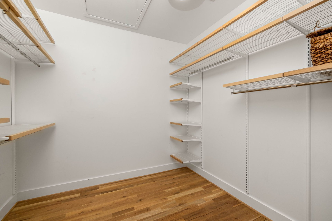
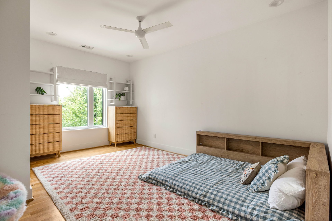
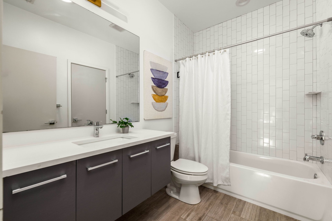
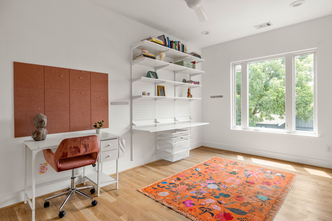
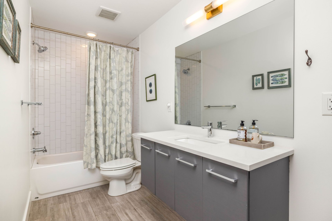
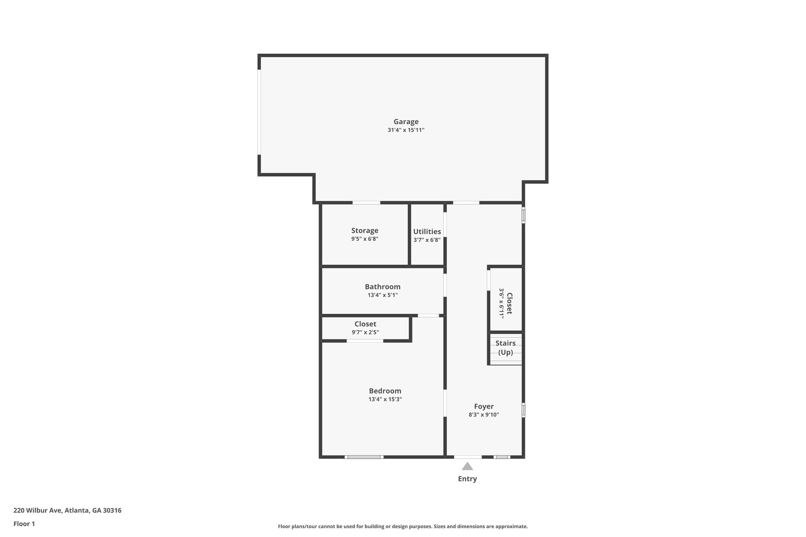
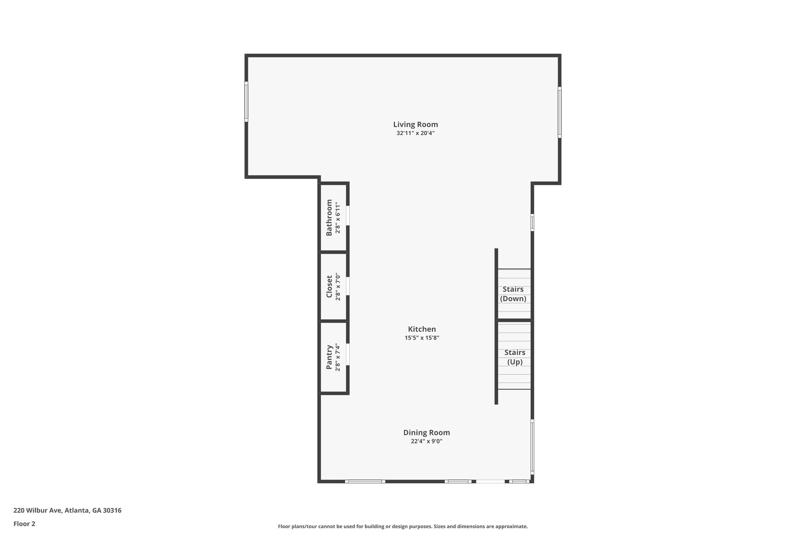
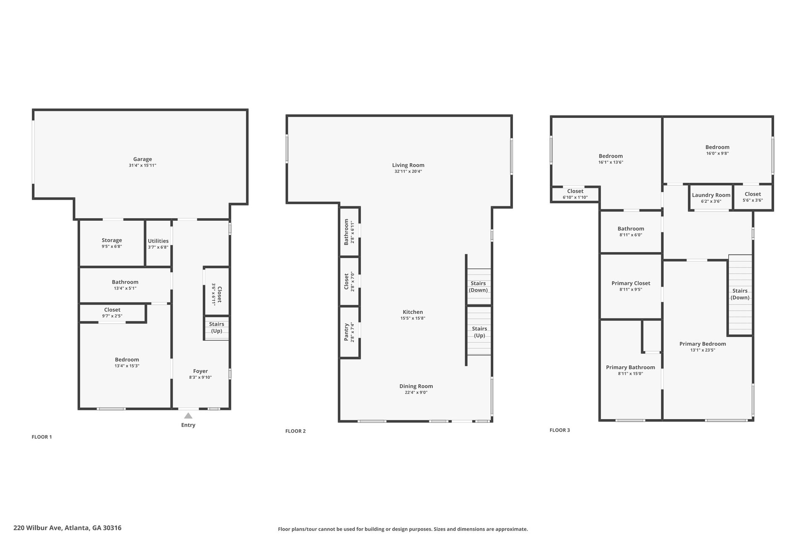
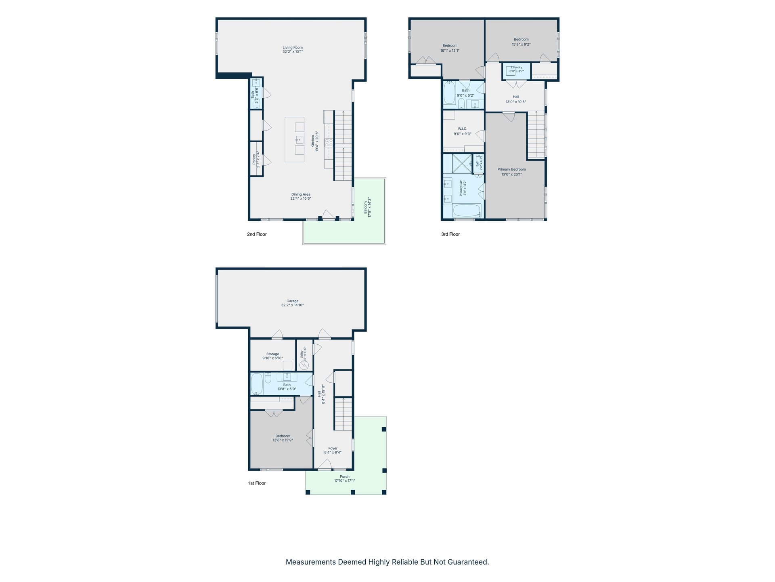
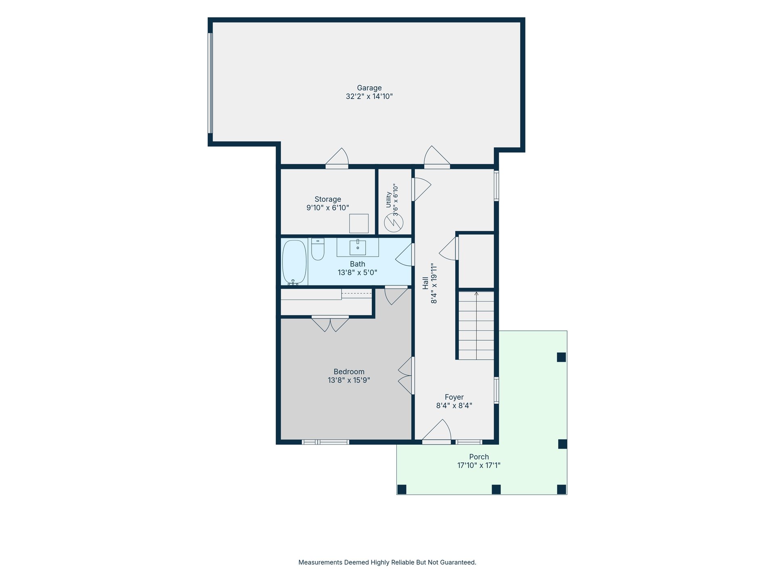
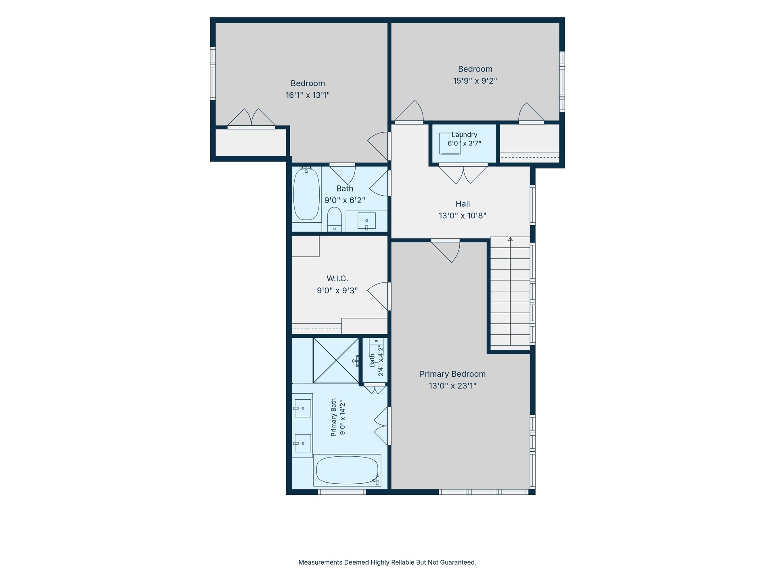
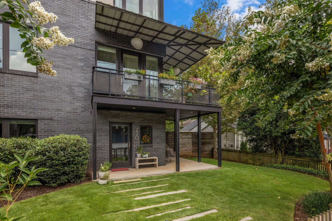
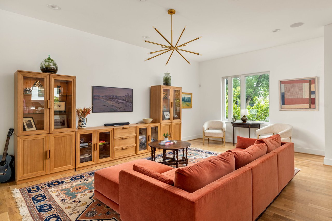
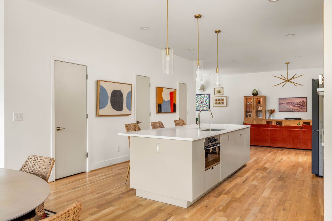
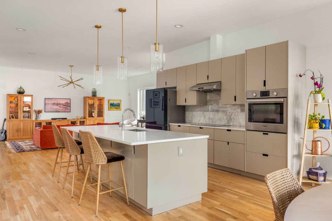
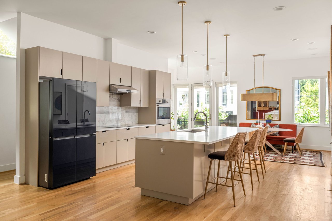
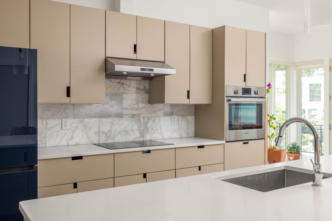
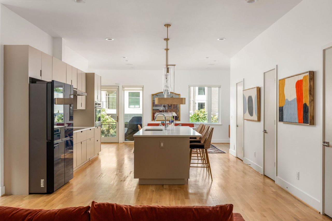
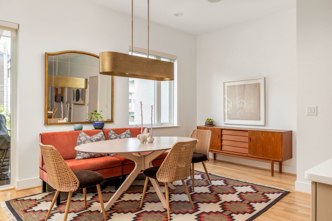
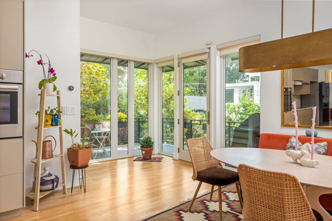
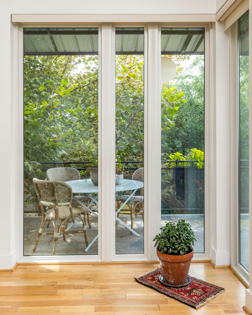
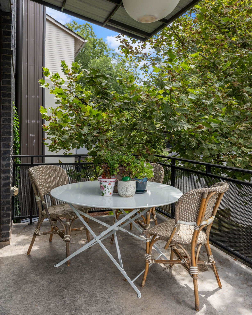
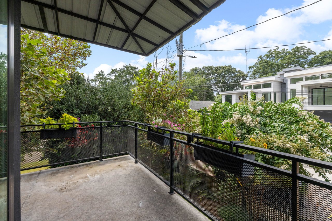
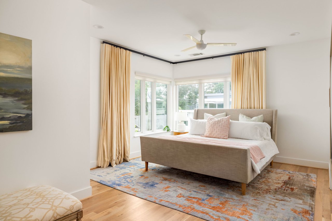
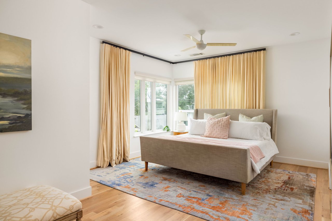
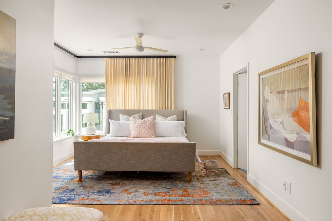
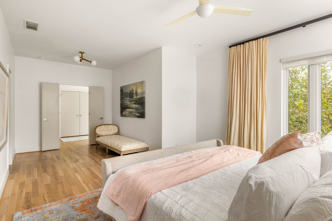
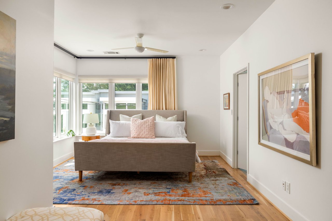
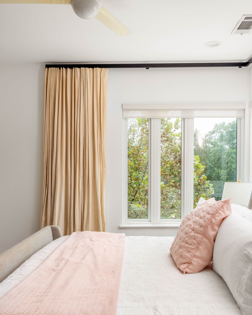
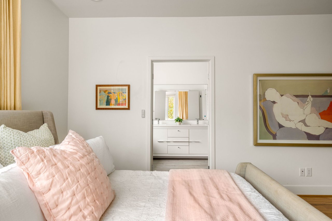
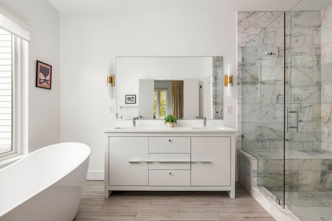
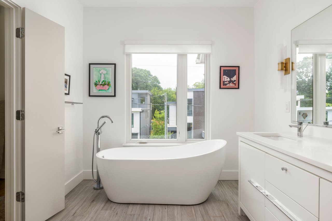
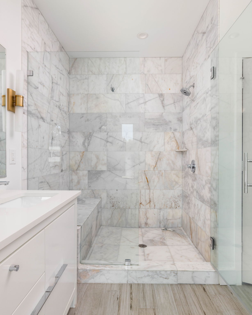
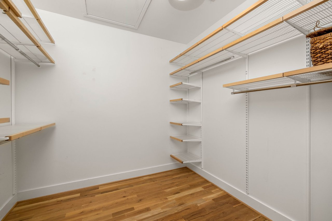
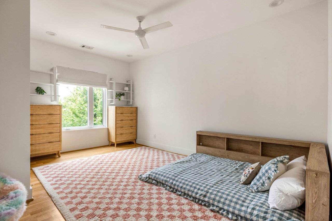
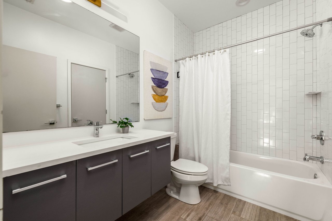

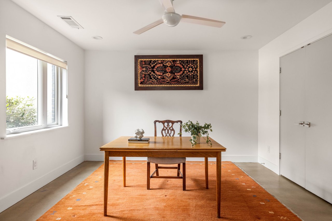
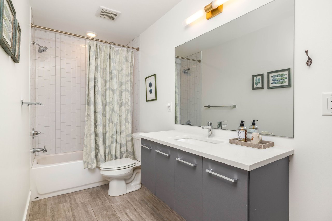
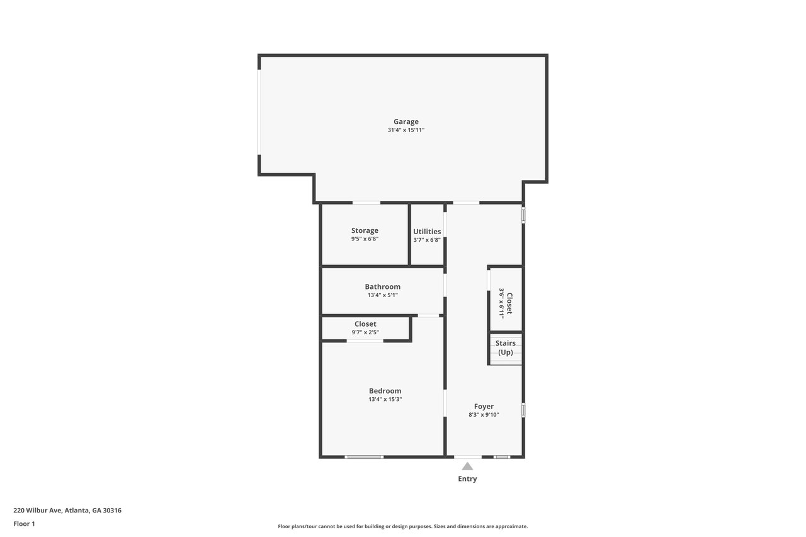
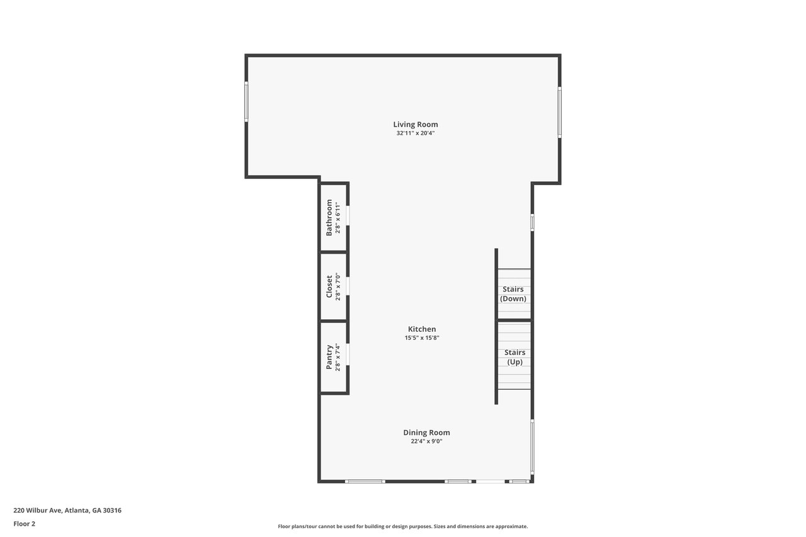
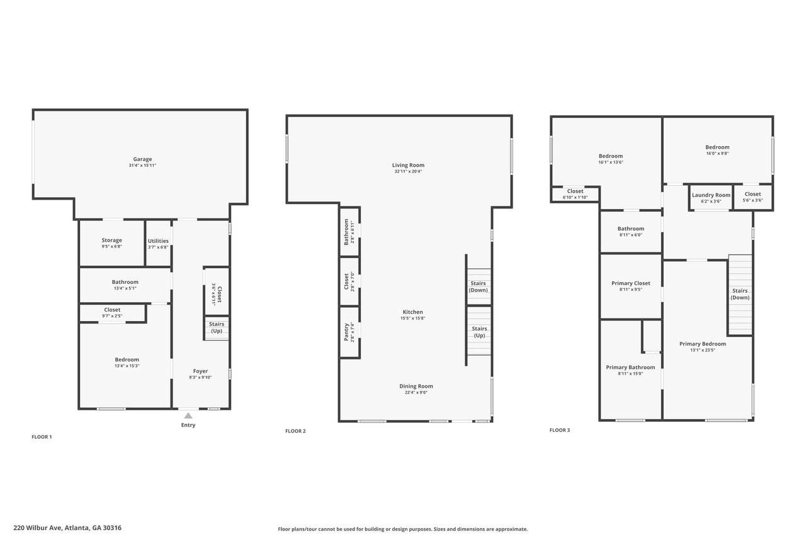
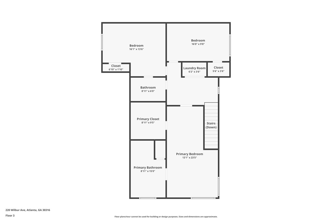
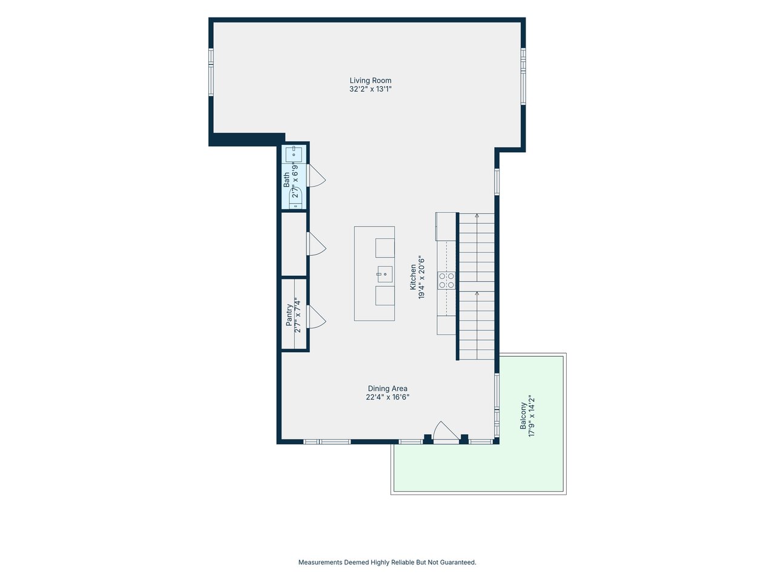
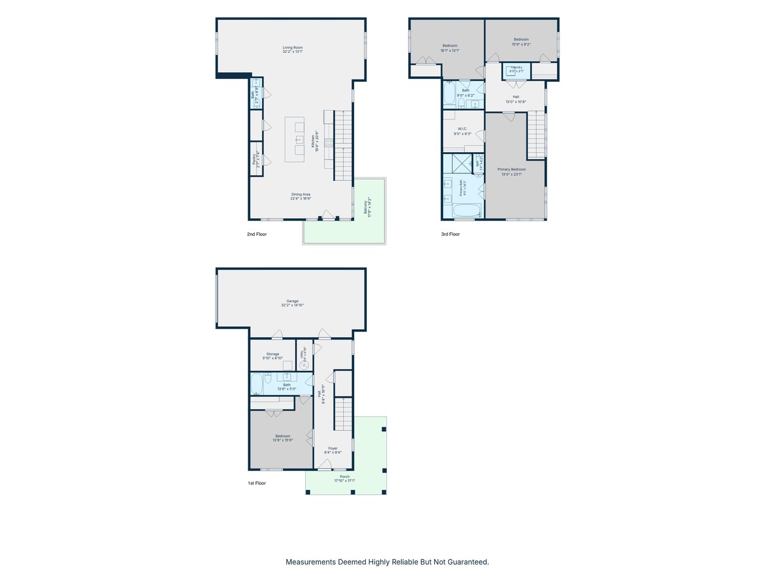
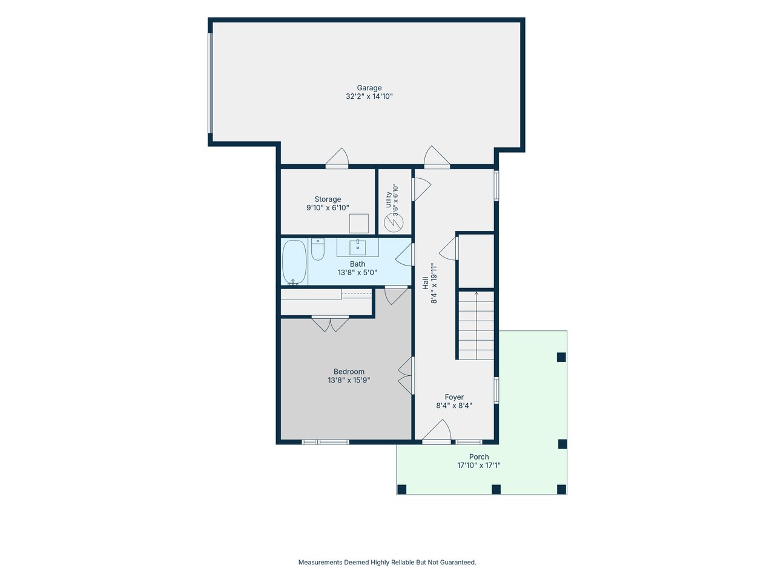
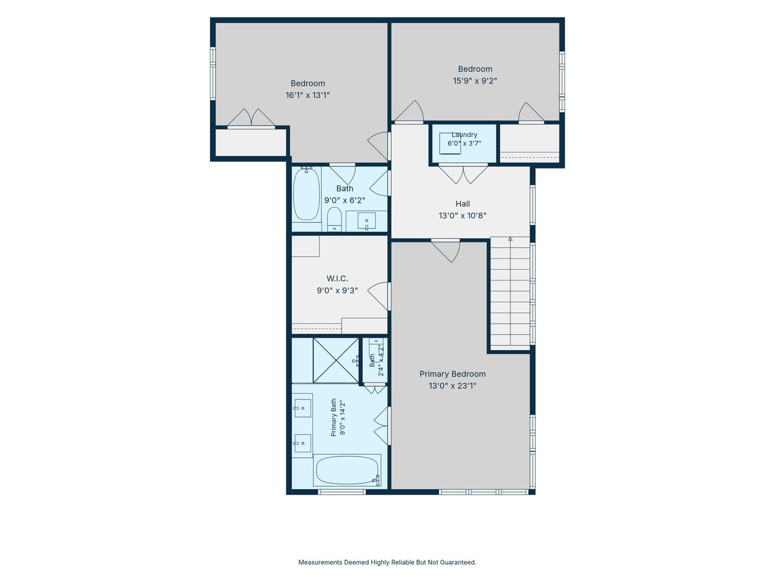
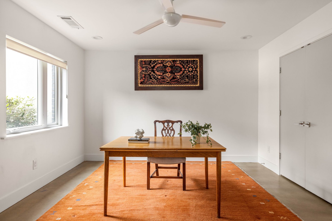
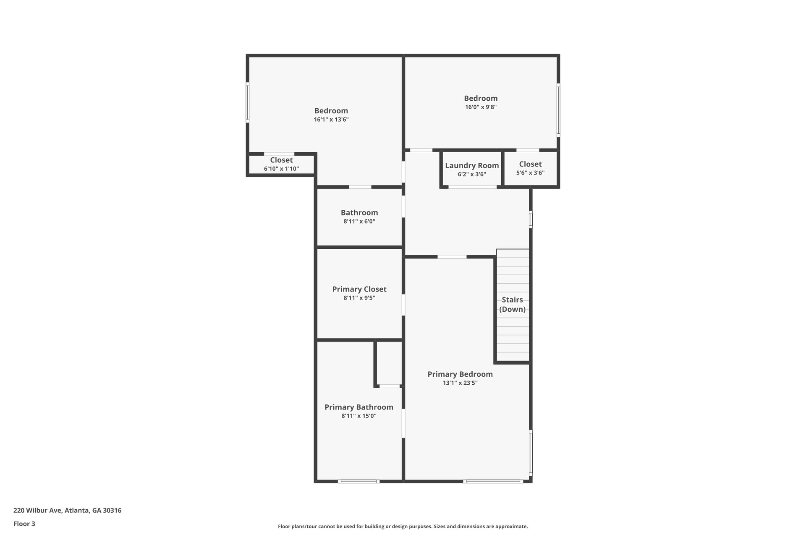
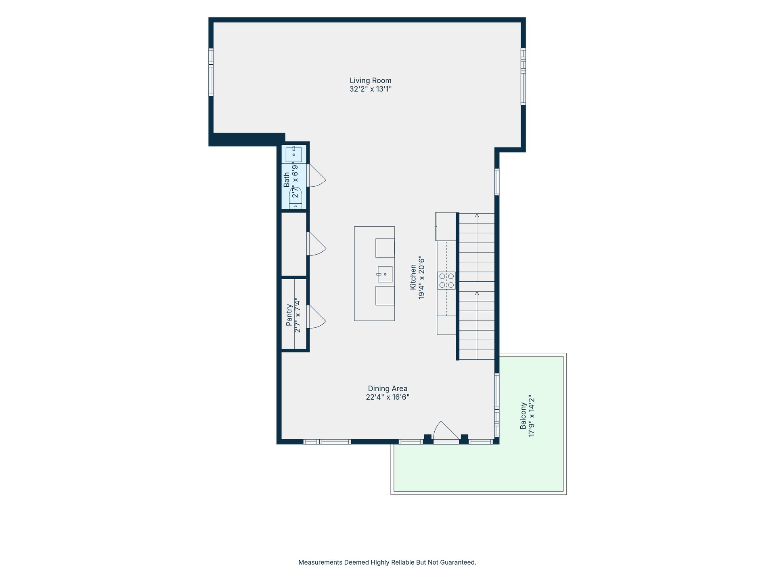
The main level welcomes you with an open-concept floor plan that's ideal for both entertaining and quiet nights at home. The chef's kitchen is beautifully appointed with Bosch stainless steel appliances, quartz countertops, and an oversized island that flows seamlessly into the spacious living and dining areas. Just beyond, a wraparound balcony creates the perfect extension of your living space for morning coffee or dining outdoors. Upstairs, the oversized primary suite offers a custom walk-in closet and a spa-inspired bath with dual vanities, a soaking tub, and a separate tiled shower. Two additional bedrooms and a full hall bath complete the upper level, while the terrace level features a fourth bedroom and full bath—perfect for guests, a home office, or flexible living. Outside, enjoy a private, fully fenced yard, a second wraparound porch, and the rare convenience of a two-car garage, all complemented by energy-efficient systems including a high-efficiency HVAC and smart electrical features.
And then there's the location. Situated just steps from the Atlanta BeltLine, you'll find some of Reynoldstown's most beloved destinations right outside your door. Walk to Michelin-recognized Home Grown for breakfast, meet friends at Muchacho, shop and dine at Madison Yards, or explore nearby parks, Krog Street Market, Memorial Drive, and everything that makes this one of Atlanta's most sought-after neighborhoods.

4
beds

4
baths

2,870 Sq.Ft. LIVING AREA

Rosanne Dorfman

Rosanne Dorfman

Features & Amenities

Interior

  • total bedrooms4
  • Total bathrooms4
  • full bathrooms3
  • half bathroom1
  • KITCHEN Breakfast Bar, Kitchen Island, Stone Counters, View to Family Room
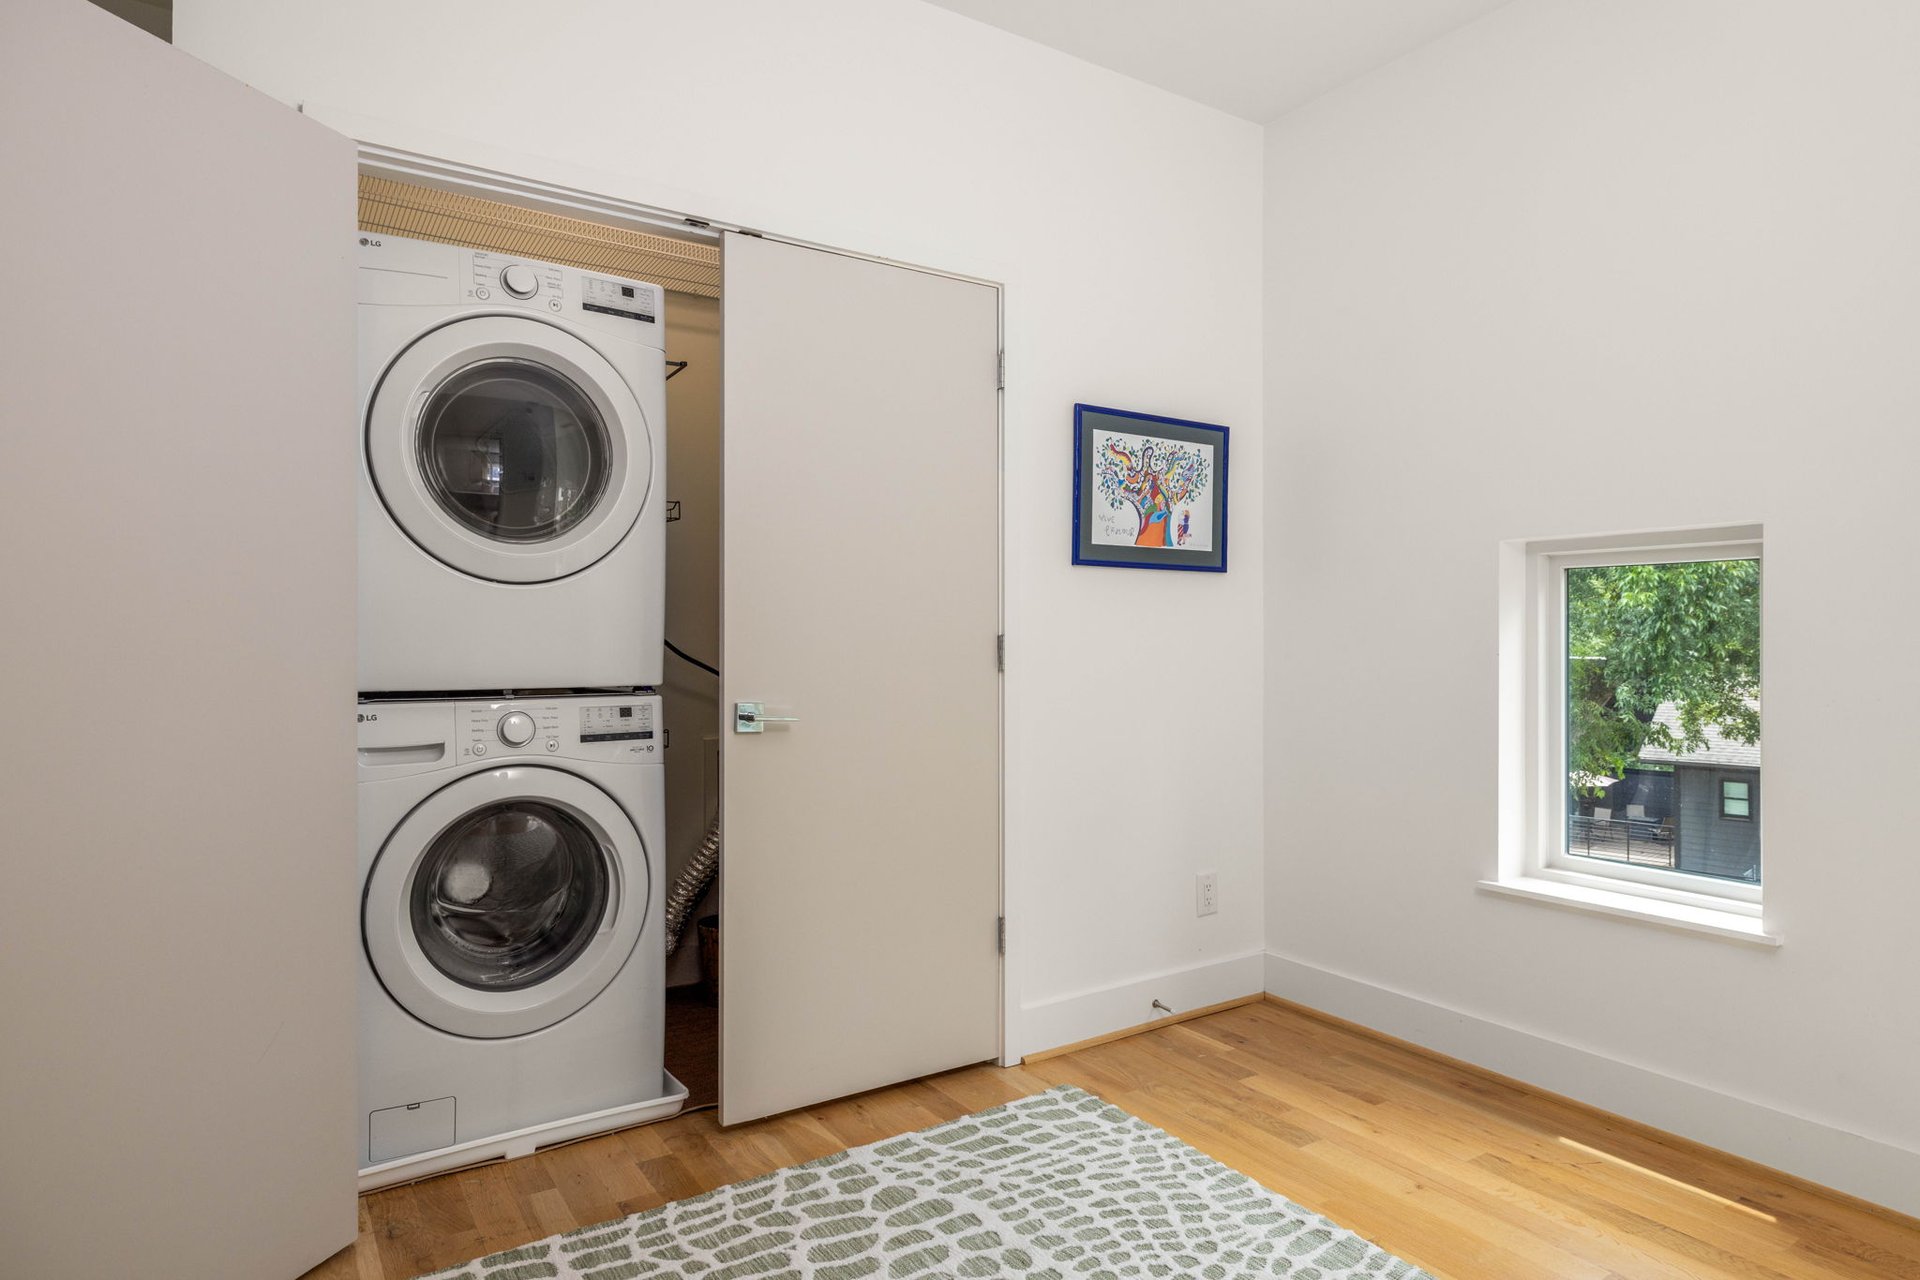
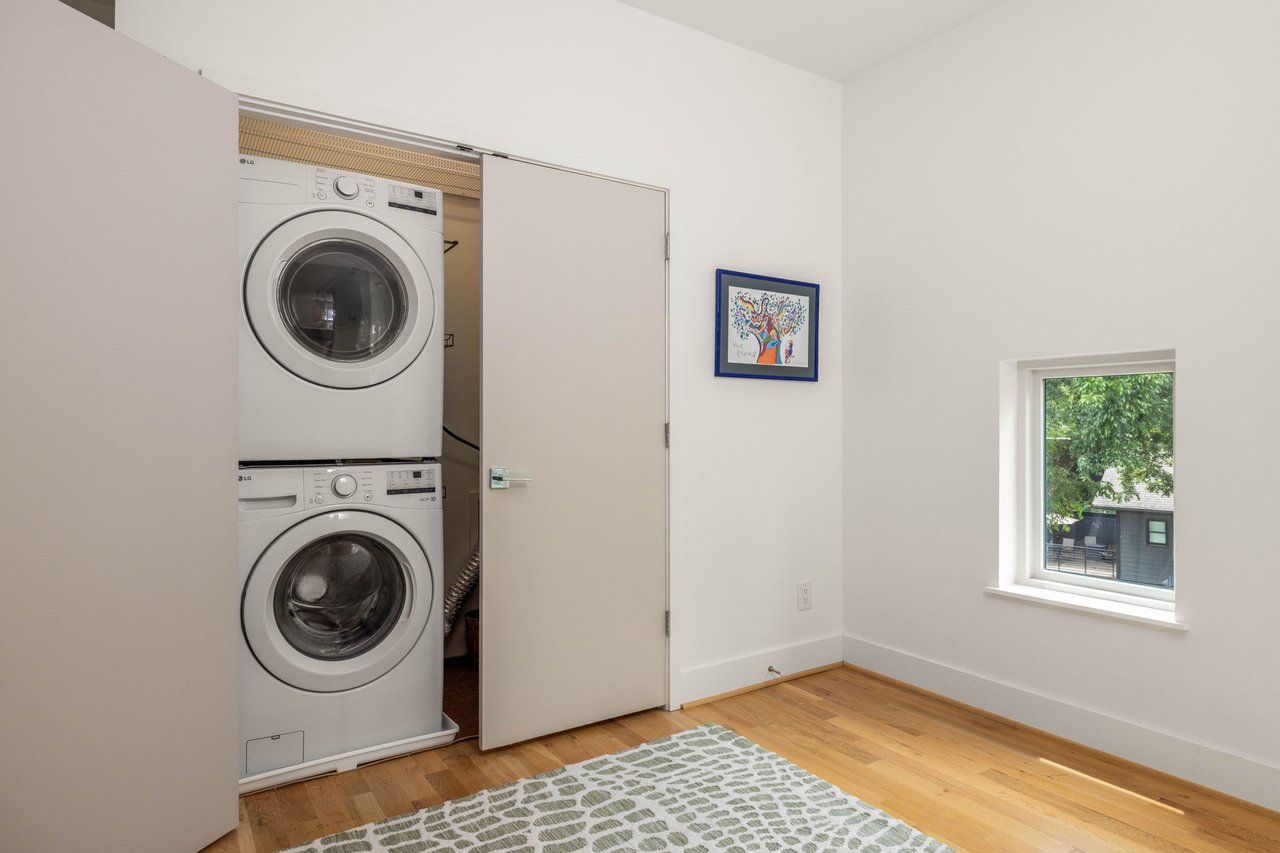
  • Laundry room Laundry Room
  • Flooring Hardwood
  • Fireplace None
  • APPLIANCES Dishwasher, Dryer, Electric Cooktop, Electric Oven, Microwave, Refrigerator, Washer
  • other interior Features High Ceilings 9 ft Upper, High Ceilings 10 ft Main, High Speed Internet, Walk-in Closet(s)

Area & Lot

  • Status Pocket Listing
  • Living Area2,870 Sq.Ft.
  • TypeTownhouse
  • YEAR BUILT2018
  • NeighborhoodReynoldstown
  • LifestylesEco Friendly, Metropolitan
  • Architecture StylesModern
  • Water FrontageNone
  • Elementary SchoolBurgess-Peterson
  • Middle SchoolMartin L. King Jr.
  • High SchoolMaynard Jackson

Exterior

  • STORIES3
  • Garage Space2
  • water SourcePublic
  • utilitiesOther
  • PoolNone
  • roofOther
  • lot featuresLandscaped, Level, Private
  • parkingGarage
  • HEAT TYPEOther
  • AIR CONDITIONINGCentral

Financial

  • Sales Price$1,050,000
  • Real Estate Tax $10,213/yr
  • HOA $200/mo

Mortgage Calculator

Estimate your monthly mortgage payment, including the principal and interest, property taxes, and HOA. Adjust the values to generate a more accurate rate.

All estimates are provided for informational purposes only. Actual amounts may vary.
$0,000 Your Payment 20 15 65
$0,000 Your Payment
Reynoldstown

Explore

Work With Us

We’re not just agents, we’re your partners in real estate. Whether buying or selling, we’re here to help you win. Let’s start your journey today!

Follow Us on Instagram